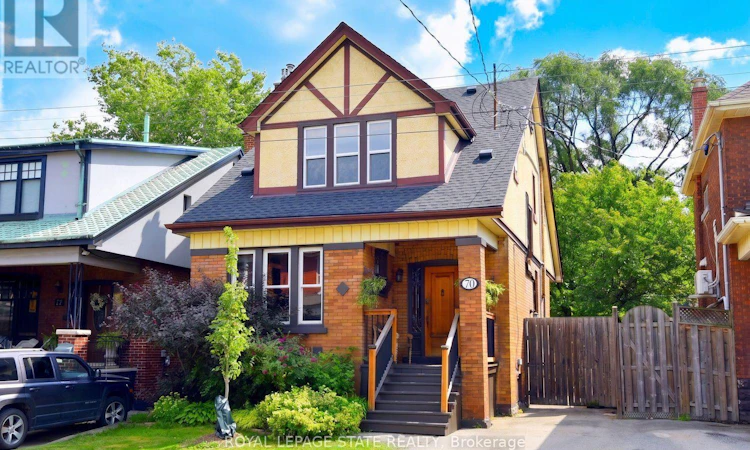
For Sale: 70 Kensington Avenue N, Hamilton, ON - REW
Boost your listing
Listing featured. Your listing will be featured on REW.
View featured placement
$569,900
3 bd • 2 ba • 1500 - 1999 sf • House

70 Kensington Avenue NHamilton, ON, L8L 7N2

Crown Point
  • 3 Bed
  • 2 Bath
  • 1500 - 1999 Sqft
  • House

About this home

Space, charm, and character define this Crown Point beauty. The moment you step inside, the home surprises with its sense of light and openness, highlighted by excellent stained-glass windows, expansive living and dining rooms, and gorgeous hardwood floors with inlays. Classic details such as pocket doors, large bedrooms, and a gas fireplace in the living room add to the home's inviting feel. Two of the three bedrooms feature double walk-in closets, offering exceptional storage.The dining room includes built-in bookshelves-perfect for collectibles, art, or a well-curated library-while still accommodating large family gatherings. The updated kitchen provides a modern, practical layout and connects to a bright three-season porch/mud room. From here, step out to a deck and private seating area ideal for seasonal enjoyment. The yard is lush, quiet, and wonderfully private. A small garage/workshop offers space for storage or hobbies. The owned boiler (installed December 2021) delivers the kind of heat old homes are known for-quiet, consistent, and comfortable. Shingles were replaced around 2020. The basement includes a partially finished area suitable for a home gym or office, plus a convenient two-piece bath. Ceiling height is reasonable. Parking includes a single front driveway space with additional street parking available. This location offers easy access to Gage Park, the Children's Garden, Ottawa Street's shops and restaurants, schools, transit, and the Bernie Morelli Recreation Centre-all just a short walk away. A wonderful blend of character, updates, and lifestyle. (id:63626)
Listed by: Christopher Carroll, Broker, Royal LePage State Realty Inc.

Home facts and features

Price details
List Price
Gross Taxes for 2026
$3,955
Home facts
Bedrooms
3
Full Bathrooms
1
Partial Bathrooms
1
Parking Spaces
2
Parking Details
Detached Garage, Garage
Property Type
House
Lot Size
30 ft x 100 ft (3000 ft²)
Depth
100 feet
Frontage
30.0 feet
Title
Freehold
Exterior Finish
Brick
Heating Type
Natural gas
Cooling
Wall unit
Basement Details
Partially finished, Full
Features
Carpet Free
Appliances
Blinds, Dishwasher, Dryer, Microwave, Refrigerator, Stove, Washer, Water meter
Community
Agent details
Primary Agent
Primary Broker
Royal LePage State Realty Inc.
Listing details
Days on REW
1 Day
MLS® Number
X13870368
Source
Canadian Real Estate Association

Is this your listing? Help it to stand out.

Mortgage Calculator

Estimated Payments
Purchase Price
Mortgage Total
Down Payment
Amortization
25 Years
Interest Rate
3.99%

Connect with our mortgage partner

Frank Mortgage

Frank Mortgage

Canada's No Fee Mortgage Marketplace

Online mortgage broker offering quick and simple access to Canada's top lenders – compare rates and complete your mortgage in a secure online environment

Connect with a mortgage expert

The displayed rates are provided as guidance only, are not guaranteed, or are to be considered an approval of credit. Approval will be based solely on your personal situation. You are encouraged to speak with a Mortgage Professional for the most accurate information and to determine your eligibility.

Property Insights

Holy Name of Jesus Catholic Elementary School
  • Catholic
  • JK - 8
Holy Name of Jesus Catholic School
  • Catholic
  • JK - 8
Memorial (City) School
  • Public
  • JK - 8
Queen Mary Public School
  • Public
  • JK - 8
St. John the Baptist Catholic Elementary School
  • Catholic
  • JK - 8
Living Hope Christian School
  • Private
  • 9 - 12
Delta School
  • Public
  • 9 - 12
Prince of Wales Elementary Public School
  • Public
  • JK - 8
A M Cunningham Junior Public School
  • Public
  • JK - 5
Adelaide Hoodless Public School
  • Public
  • JK - 8
School catchments and distances are intended to be used as reference only. To verify enrolment eligibility for a property, contact the school directly.Report Incorrect Info
Listing data is subject to copyright, disclaimer, and additional requirements from the data provider. See our Terms of Use for terms applicable to this listing. Listing data was last updated on 2026-10-07.
We use cookies and other technologies for functionality, security, and to provide you with a personalized experience on our online services. By continuing to use our online services, you agree to our Privacy Policy and Terms of Use. For information on how to adjust your privacy settings, visit our Cookie Policy.
Dismiss

