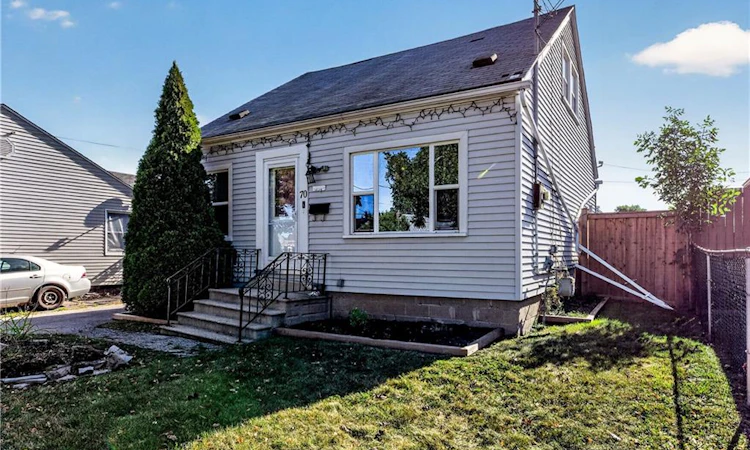
For Sale: 70 Glennie Avenue, Hamilton, ON - REW
Boost your listing
Listing featured. Your listing will be featured on REW.
View featured placement
$399,900
4 bd 2 ba 1199 sf House

70 Glennie AvenueHamilton, ON, L8H 5V9

Normanhurst
  • 4 Bed
  • 2 Bath
  • 1199 Sqft
  • House

About this home

Welcome to 70 Glennie Avenue, a charming 1.5 storey home nestled on a quiet residential street in Hamilton’s Normanhurst neighbourhood. Offering four bedrooms, two 3 pc bathrooms and a functional layout, this home provides plenty of space for families, first-time buyers or those looking for a home with room to grow. The main level features a comfortable living area, an eat in kitchen, a convenient main-floor laundry and a 3 pc bathroom. Upstairs, you’ll find additional bedrooms and a second 3 pc bathroom, providing flexibility for a growing family or guests. Outside, enjoy a nice sized yard with plenty of room to relax, garden or entertain. The private side driveway offers parking for at least three vehicles, while the detached rear shed provides excellent additional storage and could also make an ideal workshop or hobby space. The location is a major highlight. Situated close to Queenston Road and Parkdale Avenue, you’ll have easy access to everyday shopping, restaurants, services and public transit, while the Red Hill Valley Parkway and QEW provide convenient connections throughout Hamilton and the GTA. The neighbourhood is also close to schools, parks and recreational amenities, including nearby Roxborough Park and Gage Park. For families, St. Eugene Catholic Elementary School is nearby, and Cathedral High School is a Catholic secondary-school option. Come see what 70 Glennie Avenue has to offer!
Listed by: Jon Katz, Royal LePage State Realty

Home facts and features

Price details
List Price
Gross Taxes for 2026
$2,647
Home facts
Bedrooms
4
Full Bathrooms
2
Parking Spaces
3
Property Type
House
Lot Size
42 ft x 102 ft (4310 ft²)
Depth
102.6
Frontage
42.0
Style
Traditional
Heating Type
Forced Air,Natural Gas
Cooling
Central Air
Basement Details
Crawl Space,Unfinished
Features
Main Level
Appliances
Dryer, Range Hood, Refrigerator, Stove, Washer
Community
Agent details
Primary Agent
Primary Broker
Royal LePage State Realty
Listing details
Days on REW
1 Day
MLS® Number
40864383
Source
Information Technology Systems Ontario
Board
Cornerstone Association of REALTORS®
Is this your listing? Help it to stand out.

Mortgage Calculator

Estimated Payments
Purchase Price
Mortgage Total
Down Payment
Amortization
25 Years
Interest Rate
3.99%

Connect with our mortgage partner

Frank Mortgage

Frank Mortgage

Canada's No Fee Mortgage Marketplace

Online mortgage broker offering quick and simple access to Canada's top lenders – compare rates and complete your mortgage in a secure online environment

Connect with a mortgage expert

The displayed rates are provided as guidance only, are not guaranteed, or are to be considered an approval of credit. Approval will be based solely on your personal situation. You are encouraged to speak with a Mortgage Professional for the most accurate information and to determine your eligibility.

Property Insights

Parkdale School
  • Public
  • JK - 5
Sir Winston Churchill Secondary School
  • Public
  • 9 - 12
St. Eugene Catholic Elementary School
  • Catholic
  • JK - 8
Viscount Montgomery Public School
  • Public
  • JK - 8
W H Ballard Public School
  • Public
  • JK - 8
Hillcrest Elementary Public School
  • Public
  • JK - 8
Glen Brae Middle School
  • Public
  • 6 - 8
Glendale Secondary School
  • Public
  • 9 - 12
Delta School
  • Public
  • 9 - 12
A M Cunningham Junior Public School
  • Public
  • JK - 5
School catchments and distances are intended to be used as reference only. To verify enrolment eligibility for a property, contact the school directly.Report Incorrect Info
Listing data is subject to copyright, disclaimer, and additional requirements from the data provider. See our Terms of Use for terms applicable to this listing. Listing data was last updated on 2026-09-17.
We use cookies and other technologies for functionality, security, and to provide you with a personalized experience on our online services. By continuing to use our online services, you agree to our Privacy Policy and Terms of Use. For information on how to adjust your privacy settings, visit our Cookie Policy.
Dismiss

