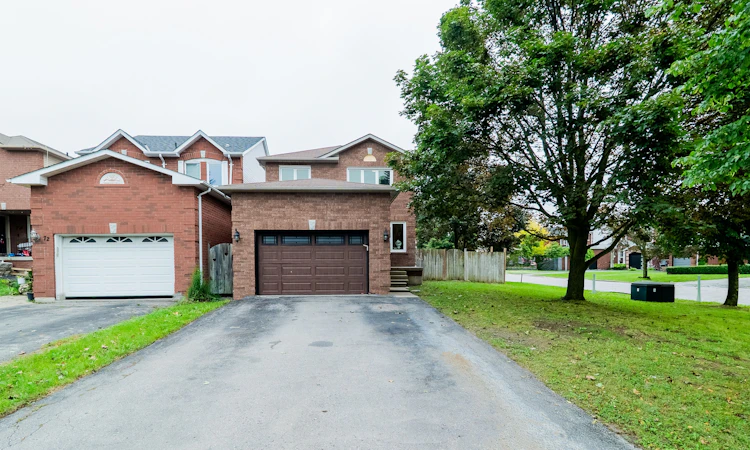
For Sale: 70 Fry Crescent, Clarington, ON - REW
Boost your listing
Listing featured. Your listing will be featured on REW.
View featured placement
$750,000
3 bd 4 ba 1500 - 2000 sf House

70 Fry CrescentClarington, ON, L1C 4Y3

Bowmanville
  • 3 Bed
  • 4 Bath
  • 1500 - 2000 Sqft
  • House

About this home

Welcome to this beautifully updated detached home in a family-friendly Bowmanville neighbourhood, offering modern finishes, generous living space and a backyard made for summer enjoyment. Set on a desirable corner lot, this move-in-ready home is close to schools, parks, shopping, everyday amenities and Highway 401. The bright main level features wide-plank flooring, pot lights and a fresh contemporary palette. A stylish family room provides a comfortable space to gather, while custom feature walls throughout the home-including the striking design along the main staircase-add architectural character and a distinctive modern touch. The renovated kitchen features sleek cabinetry, quartz countertops, stainless steel appliances, a large centre island with seating and plenty of storage, flowing naturally into the principal living areas for easy everyday living and entertaining. Upstairs, the spacious primary bedroom continues the designer feel with its own feature wall, walk-in closet and beautifully renovated ensuite. Additional bedrooms are well proportioned, and the updated bathrooms showcase contemporary vanities, fixtures and finishes. The finished basement extends the living space with another feature wall and offers excellent flexibility for a recreation room, media area, home office, gym or additional family space. Outside, enjoy your own summer retreat with an in-ground swimming pool, expansive concrete surround and plenty of room for lounging and entertaining. The corner lot also provides additional green space and a more open setting. A stylish, updated family home combining indoor living space, thoughtful design details, a pool and a convenient Bowmanville location close to everything a growing family needs.
Listed by: Armani Bhatti, RE/MAX MILLENNIUM REAL ESTATE

Home facts and features

Price details
List Price
Gross Taxes for 2025
$4,805
Home facts
Bedrooms
3
Full Bathrooms
4
Parking Spaces
4
Property Type
House
Lot Size
40 ft x 104 ft (4275 ft²)
Depth
104.61
Frontage
40.87
Exterior Finish
Brick
Heating Type
Forced Air, Gas
Cooling
Central Air
Pool
Inground
Basement Details
Finished
Community
Agent details
Primary Agent
Primary Broker
RE/MAX MILLENNIUM REAL ESTATE
Listing details
Days on REW
1 Day
MLS® Number
E13781586
Source
Toronto Real Estate Board
Is this your listing? Help it to stand out.

Mortgage Calculator

Estimated Payments
Purchase Price
Mortgage Total
Down Payment
Amortization
25 Years
Interest Rate
3.99%

Connect with our mortgage partner

REW Money

REW Money

REW Money

Connect with a mortgage expert

The displayed rates are provided as guidance only, are not guaranteed, or are to be considered an approval of credit. Approval will be based solely on your personal situation. You are encouraged to speak with a Mortgage Professional for the most accurate information and to determine your eligibility.

Property Insights

Holy Family Catholic Elementary School
  • Catholic
  • JK - 8
Dr Ross Tilley Public School
  • Public
  • JK - 8
Waverley Public School
  • Public
  • JK - 8
Clarington Central Secondary School
  • Public
  • 9 - 12
Central Public School
  • Public
  • JK - 6
Duke of Cambridge Public School
  • Public
  • K - 8
Bowmanville High School
  • Public
  • 9 - 12
Vincent Massey Public School
  • Public
  • JK - 8
St. Joseph Catholic Elementary School
  • Catholic
  • JK - 8
St. Stephen Catholic Secondary School
  • Catholic
  • 9 - 12
School catchments and distances are intended to be used as reference only. To verify enrolment eligibility for a property, contact the school directly.Report Incorrect Info
Listing data is subject to copyright, disclaimer, and additional requirements from the data provider. See our Terms of Use for terms applicable to this listing. Listing data was last updated on 2026-09-14.
We use cookies and other technologies for functionality, security, and to provide you with a personalized experience on our online services. By continuing to use our online services, you agree to our Privacy Policy and Terms of Use. For information on how to adjust your privacy settings, visit our Cookie Policy.
Dismiss

