For Sale: 70 Elmore Street, Trent Hills, ON - REW
Boost your listing
Listing featured. Your listing will be featured on REW.
View featured placement
$659,900
3 bd 3 ba 1500 - 1999 sf House

70 Elmore StreetTrent Hills, ON, K0L 1L0

Campbellford
  • 3 Bed
  • 3 Bath
  • 1500 - 1999 Sqft
  • House

About this home

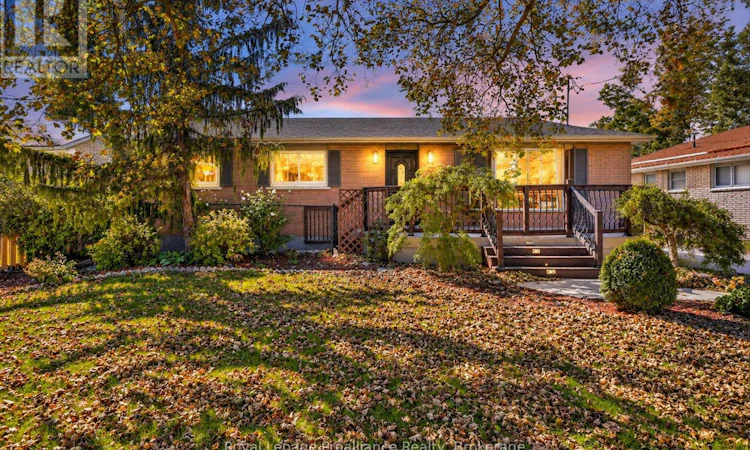
TURNKEY & EXTENSIVELY RENOVATED! Welcome to 70 Elmore Street, Campbellford - an impressive 2+1 bedroom home offering approximately 1,700 sq. ft. on the main level, extensive recent renovations, and incredible outdoor living. The heart of the home is the stunning custom kitchen with beautiful granite countertops, a large island, and plenty of space for cooking, entertaining, and gathering with family and friends. Beautiful flooring and pot lights throughout create a fresh, polished feel, while extensive updates make this a truly move-in-ready property.The massive primary bedroom is a private retreat, complete with an enormous walk-in dressing closet offering exceptional storage. The extra-large washroom features a remarkably spacious shower with corner seat, tempered glass, gorgeous tile work, waterfall, and body jets.Step outside to a gorgeous backyard with multiple walkouts and deck areas leading to a beautifully landscaped yard surrounded by mature trees. Enjoy the fantastic heated saltwater in-ground pool - perfect for summer entertaining, relaxing, and making memories.The lower level offers additional living space with a separate side entrance, providing excellent potential for an in-law suite or flexible living arrangement. A huge storage area provides abundant space and could easily serve as a workshop or hobby area.Highlights include 200-amp electrical, newer shingles with heat cables, natural gas BBQ hookup, extensive recent renovations, finished basement, and exceptional outdoor living space. With approximately 1,700 sq. ft. on the main level, 2+1 bedrooms, a gorgeous custom kitchen, and spectacular heated saltwater pool, 70 Elmore Street offers the perfect combination of turnkey living, functionality, and backyard enjoyment. Simply move in, unpack, and enjoy! (id:63626)
Listed by: Mark Sokolski, Salesperson, Royal Lepage Proalliance Realty

Home facts and features

Price details
List Price
Gross Taxes for 2026
$4,198
Home facts
Bedrooms
3
Full Bathrooms
3
Parking Spaces
10
Parking Details
No Garage
Property Type
House
Lot Size
66 ft x 165 ft (10890 ft²)
Depth
165 feet
Frontage
66.0 feet
Title
Freehold
Style
Bungalow
Exterior Finish
Brick
Heating Type
Forced air, Natural gas
Cooling
Central air conditioning
Pool
In Ground Pool
Basement Details
Partially finished, Full
Appliances
Central Vacuum, Dishwasher, Dryer, Microwave, Refrigerator, Stove, Washer
Community
Agent details
Primary Agent
Mark Sokolski
Primary Broker
Royal Lepage Proalliance Realty
Listing details
Days on REW
1 Day
MLS® Number
X13785320
Source
Canadian Real Estate Association

Is this your listing? Help it to stand out.

Mortgage Calculator

Estimated Payments
Purchase Price
Mortgage Total
Down Payment
Amortization
25 Years
Interest Rate
3.99%

Connect with our mortgage partner

REW Money

REW Money

REW Money

Connect with a mortgage expert

The displayed rates are provided as guidance only, are not guaranteed, or are to be considered an approval of credit. Approval will be based solely on your personal situation. You are encouraged to speak with a Mortgage Professional for the most accurate information and to determine your eligibility.

Property Insights

St. Mary Catholic Elementary School
  • Catholic
  • JK - 8
Hillcrest Public School
  • Public
  • JK - 8
Campbellford District High School
  • Public
  • 9 - 12
Storey Homes School
  • Public
  • 1 - 8
Kent Public School
  • Public
  • JK - 8
School catchments and distances are intended to be used as reference only. To verify enrolment eligibility for a property, contact the school directly.Report Incorrect Info
Listing data is subject to copyright, disclaimer, and additional requirements from the data provider. See our Terms of Use for terms applicable to this listing. Listing data was last updated on 2026-09-15.
We use cookies and other technologies for functionality, security, and to provide you with a personalized experience on our online services. By continuing to use our online services, you agree to our Privacy Policy and Terms of Use. For information on how to adjust your privacy settings, visit our Cookie Policy.
Dismiss

