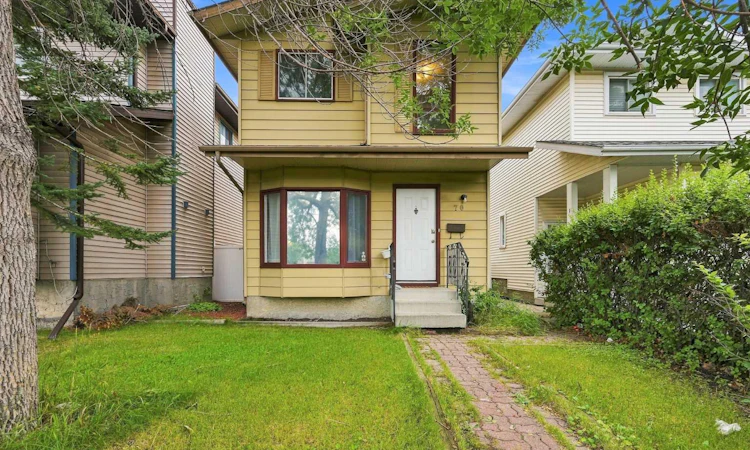
For Sale: 70 Edgeburn Crescent, Calgary, AB - REW
Boost your listing
Listing featured. Your listing will be featured on REW.
View featured placement
$494,900
3 bd 2 ba 1101 sf House

70 Edgeburn CrescentCalgary, AB, T3A 4J3

Edgemont
  • 3 Bed
  • 2 Bath
  • 1101 Sqft
  • House

About this home

Situated in the highly sought-after NW community of Edgemont, this 3 bedroom, 2.5 bathroom detached home offers approximately 1,100 SqFt of living space above grade, a fully developed basement, and an incredible location close to everything you need. The functional main level features bright living and dining spaces, while all 3 bedrooms are conveniently located upstairs. The finished basement provides additional living space with a spacious recreation area, perfect for a family room, home office, gym, or entertainment space. Outside, enjoy a private, fully fenced backyard with plenty of room for outdoor dining, entertaining, kids, or pets. Rear parking is conveniently accessed from the back alley, with ample space and excellent potential to construct a future double detached garage while still maintaining a generous backyard. The location is a standout, with Real Canadian Superstore and a major shopping plaza approximately a minute away by car, along with restaurants, everyday services, parks, and several nearby schools. Edgemont is also known for its excellent NW accessibility, with quick connections to Shaganappi Trail, Sarcee Trail and John Laurie Boulevard, making it easy to travel throughout the city. Nose Hill Park is just minutes away, offering kilometres of pathways and green space for walking, biking, and enjoying the outdoors. A fantastic opportunity to own a detached home with a developed basement, private yard, rear parking, and future garage potential in one of Calgary’s most established NW communities.
Listed by: Kripa Patel, RE/MAX First

Home facts and features

Price details
List Price
Home facts
Bedrooms
3
Full Bathrooms
1
Partial Bathrooms
1
Property Type
House
Lot Size
2614 ft²
Frontage
25.53 ft
Year Built
Built in 1983 (43 yrs old)
Style
2 Storey
Heating Type
Forced Air,Natural Gas
Basement Details
Full
Features
Back Lane, Bbq Gas Line, In Basement, No Animal Home, No Smoking Home, Park, Private Yard, Rectangular Lot, Schools Nearby, Treed, Walking/bike Paths
Amenities
Playground, Shopping Nearby, Tennis Courts
Appliances
Dishwasher, Electric Range, Refrigerator
Community
Agent details
Primary Agent
Primary Broker
RE/MAX First
Listing details
Days on REW
1 Day
MLS® Number
A2338218
Source
Pillar 9
Board
Calgary Real Estate Board
Is this your listing? Help it to stand out.

Mortgage Calculator

Estimated Payments
Purchase Price
Mortgage Total
Down Payment
Amortization
25 Years
Interest Rate
3.99%

Connect with our mortgage partner

Aamir Khalique

Aamir Khalique

Dominion Lending

Found a home you love? Let's get you pre-approved and mortgage-ready so you can shop with confidence and make stronger offers.

Connect with a mortgage expert

The displayed rates are provided as guidance only, are not guaranteed, or are to be considered an approval of credit. Approval will be based solely on your personal situation. You are encouraged to speak with a Mortgage Professional for the most accurate information and to determine your eligibility.

Property Insights

Tom Baines School
  • n/a
  • -
  • In Catchment
The Hamptons School
  • n/a
  • -
  • In Catchment
St. Maria Goretti Elementary School
  • n/a
  • -
  • In Catchment
Hawkwood School
  • n/a
  • -
  • In Catchment
Edgemont School
  • n/a
  • -
  • In Catchment
Citadel Park School
  • n/a
  • -
  • In Catchment
Mother Mary Greene School
  • n/a
  • -
  • In Catchment
Yufeng Chinese School
  • n/a
  • -
  • In Catchment
St. Brigid School
  • n/a
  • -
  • In Catchment
Ranchlands School
  • n/a
  • -
  • In Catchment
School catchments and distances are intended to be used as reference only. To verify enrolment eligibility for a property, contact the school directly.Report Incorrect Info
Listing data is subject to copyright, disclaimer, and additional requirements from the data provider. See our Terms of Use for terms applicable to this listing. Listing data was last updated on 2026-08-17.
We use cookies and other technologies for functionality, security, and to provide you with a personalized experience on our online services. By continuing to use our online services, you agree to our Privacy Policy and Terms of Use. For information on how to adjust your privacy settings, visit our Cookie Policy.
Dismiss

