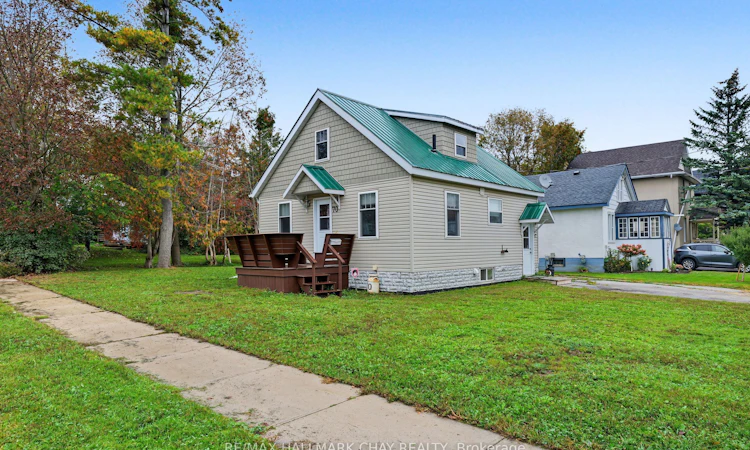
For Sale: 70 Douglas Street, Orillia, ON - REW
Boost your listing
Listing featured. Your listing will be featured on REW.
View featured placement
$449,900
3 bd • 2 ba • 700 - 1100 sf • House

70 Douglas StreetOrillia, ON, L3V 5Y6

  • 3 Bed
  • 2 Bath
  • 700 - 1100 Sqft
  • House

About this home

Looking For A Home On A Large Corner Lot With Privacy, Convenience, Upgrades & The Coziness To Call Home & Relax In??!! Well You've Found it Here at 70 DOUGLAS ST.!!!! Almost The Entire Home Has Been Tastefully Redone In The Past, Including; Insulation, Drywall, Flooring, Plumbing, Kitchen, Windows, Doors, Hot Water Tank, Furnace, AC, Waterproofed Basement & The List Goes On!!! Just Bring Your Furniture & Enjoy This Beautifully Well Maintained, Move-In Ready Home Located in a AAA Location, Minutes Drive To All Amenities!!! Want Another Bonus? Ok, How About The Unique Main Floor Bedroom Which Is Perfect For The In-Laws, Teens, Or Those Looking To Use it As A Flex Space w/ Unlimited Possibilities Such As; Home Office/Business, Home Gym, Yoga Room, Hobby Room, Kids TV/Play Room & More!!! Around The Corner Is The Spacious Kitchen w/ S/S Appliances, Bright Natural Light & Loads Of Cupboard Space!! There Is An Open Concept Living/ Dining Room W/ A Second Entrance To The Home. On The Upper Level You'll Find 2 More Bedrooms & A 4 Piece Main Bath, Completing The Upstairs. In The Partially Finished Basement, Just Complete The Ceilings & Trim & You Have Additional Living Space Where You'll Find The Existing Laundry, New Waterproof Laminate Flooring & a 2 Piece Bath!!!! Also, For Lake Lovers & Boaters, The Orillia Waterfront Is Minutes Drive Away To Experience All It Has To Offer With Events, Markets, Shows & More!!! Some Notable Mentions Include; Large 55'x130' Ft. Double Lot, Steel Roof, Wood Beam Ceiling Features, Sump Pump w/ Battery Back Up, New AC (2021), New Furnace (2025), New Hot Water Tank (2022), New Eavestroughs (2025), New Roof On North Back Side (2025), Basement New Drywall & Waterproof Flooring (2025/2026), New Hard Wired Smoke Detectors w/ Batteries (2024), Freshly Painted (2026)!!!!!!! Very Clean & Well Cared For Home Ready For First Time Buyers, Downsizers, Or Investors Looking For a Turn-Key Home!!! THIS ONE IS TRULY A MUST SEE HOME!!!!
Listed by: Mike Guerra, Salesperson, RE/MAX HALLMARK CHAY REALTY

Home facts and features

Price details
List Price
Gross Taxes for 2026
$2,818
Home facts
Bedrooms
3
Full Bathrooms
2
Parking Spaces
4
Parking Details
Private Double, Private, Other
Property Type
House
Lot Size
55 ft x 130 ft (7214 ft²)
Depth
130.08
Frontage
55.46
Exterior Finish
Aluminum Siding
Heating Type
Forced Air, Gas
Cooling
Central Air
Basement Details
Partially Finished
Agent details
Primary Agent
Mike Guerra
Primary Broker
RE/MAX HALLMARK CHAY REALTY
Listing details
Days on REW
3 Days
MLS® Number
S13853892
Source
Toronto Real Estate Board
Is this your listing? Help it to stand out.

Mortgage Calculator

Estimated Payments
Purchase Price
Mortgage Total
Down Payment
Amortization
25 Years
Interest Rate
3.99%

Connect with our mortgage partner

Frank Mortgage

Frank Mortgage

Canada's No Fee Mortgage Marketplace

Online mortgage broker offering quick and simple access to Canada's top lenders – compare rates and complete your mortgage in a secure online environment

Connect with a mortgage expert

The displayed rates are provided as guidance only, are not guaranteed, or are to be considered an approval of credit. Approval will be based solely on your personal situation. You are encouraged to speak with a Mortgage Professional for the most accurate information and to determine your eligibility.

Property Insights

Orillia Secondary School
  • Public
  • 9 - 12
Lions Oval Public School
  • Public
  • JK - 8
Harriett Todd Public School
  • Public
  • JK - 8
ÉÉC Samuel-de-Champlain
  • Catholic
  • JK - 6
Twin Lakes Secondary School
  • Public
  • 9 - 12
Orchard Park Elementary School
  • Public
  • JK - 8
Monsignor Lee School
  • Catholic
  • JK - 8
Patrick Fogarty Secondary School
  • Catholic
  • 9 - 12
Orillia Campus School
  • Public
  • 9 - 12
Couchiching Heights Public School
  • Public
  • JK - 8
School catchments and distances are intended to be used as reference only. To verify enrolment eligibility for a property, contact the school directly.Report Incorrect Info
Listing data is subject to copyright, disclaimer, and additional requirements from the data provider. See our Terms of Use for terms applicable to this listing. Listing data was last updated on 2026-10-05.
We use cookies and other technologies for functionality, security, and to provide you with a personalized experience on our online services. By continuing to use our online services, you agree to our Privacy Policy and Terms of Use. For information on how to adjust your privacy settings, visit our Cookie Policy.
Dismiss

