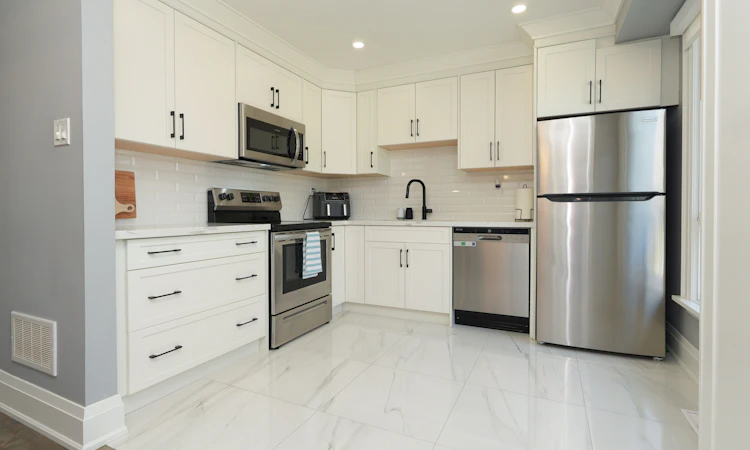
For Sale: 70 Courtleigh Square, Brampton, ON - REW
Boost your listing
Listing featured. Your listing will be featured on REW.
View featured placement
$678,800
3 bd 2 ba 1100 - 1500 sf Townhouse

70 Courtleigh SquareBrampton, ON, L6Z 1J3

Heart Lake East
  • 3 Bed
  • 2 Bath
  • 1100 - 1500 Sqft
  • Townhouse

About this home

Just Stunning! Welcome to 70 Courtleigh Square - A Beautiful Family Home in a Prime Brampton Location! Nestled on a quiet, family-friendly square, this well-maintained home offers comfort, space, and convenience in one of Brampton's desirable communities and it's perfect for first-time home buyers and growing families. This Freehold Townhouse is a bonus with no maintenance fees, open concept living and immaculate professionally done renovations $$$ have been spent all throughout. Renovations include new hardwood flooring (2021), neutral paint colour tones (2021), modern kitchen (2021), ample cabinetry & storage, modern washrooms (2021), carpet free & many more. Beautiful private backyard with lots of natural light and no homes directly behind. Nearby to schools, parks, shopping, and community centres. Mere minutes to Bramalea City Centre, public transit, Go transit and major highways 410, 407 & 401. This move-in ready home combines practicality and charm with a location that offers everything your family needs. Whether relaxing in the backyard or enjoying the nearby amenities, 70 Courtleigh Square is a fantastic place to call home.
Listed by: Renan Mendiola, Salesperson, SUTTON GROUP REALTY SYSTEMS INC.

Home facts and features

Price details
List Price
Gross Taxes for 2025
$4,058
Home facts
Bedrooms
3
Full Bathrooms
2
Parking Spaces
7
Parking Details
Private
Property Type
Townhouse
Exterior Finish
Brick, Wood
Heating Type
Forced Air, Gas
Cooling
Central Air
Basement Details
Finished, Walk-Out
Features
Fenced Yard, Greenbelt/Conservation, Park, Public Transit, Rec./Commun.Centre, School
Community
Agent details
Primary Agent
Renan Mendiola
Primary Broker
SUTTON GROUP REALTY SYSTEMS INC.
Listing details
Days on REW
38 Days
MLS® Number
W13459604
Source
Toronto Real Estate Board
Is this your listing? Help it to stand out.

Mortgage Calculator

Estimated Payments
Purchase Price
Mortgage Total
Down Payment
Amortization
25 Years
Interest Rate
3.99%

Connect with our mortgage partner

REW Money

REW Money

REW Money

Connect with a mortgage expert

The displayed rates are provided as guidance only, are not guaranteed, or are to be considered an approval of credit. Approval will be based solely on your personal situation. You are encouraged to speak with a Mortgage Professional for the most accurate information and to determine your eligibility.

Property Insights

Guru Tegh Bahadur International School
  • Private
  • K - 12
Terry Fox Public School
  • Public
  • JK - 6
Robert H Lagerquist Senior Public School
  • Public
  • 6 - 8
St Leonard School
  • Catholic
  • JK - 8
Sacred Heart School
  • Catholic
  • JK - 8
Somerset Drive Public School
  • Public
  • JK - 6
St Agnes School
  • Catholic
  • JK - 8
Esker Lake Public School
  • Public
  • JK - 6
Notre Dame Catholic Secondary School
  • Catholic
  • 9 - 12
Heart Lake Secondary School
  • Public
  • 9 - 12
School catchments and distances are intended to be used as reference only. To verify enrolment eligibility for a property, contact the school directly.Report Incorrect Info
Listing data is subject to copyright, disclaimer, and additional requirements from the data provider. See our Terms of Use for terms applicable to this listing. Listing data was last updated on 2026-07-22.

