For Sale: 70 Champlain Avenue, Welland, ON - REW
Boost your listing
Listing featured. Your listing will be featured on REW.
View featured placement
$549,900
4 bd 2 ba 700 - 1099 sf House
70 Champlain Avenue
Street ViewDirections

70 Champlain AvenueWelland, ON, L3C 2L7

  • 4 Bed
  • 2 Bath
  • 700 - 1099 Sqft
  • House

About this home

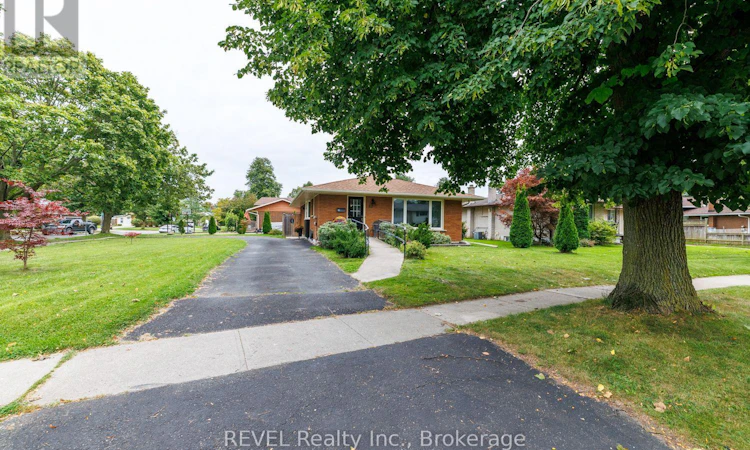
Welcome to 70 Champlain Avenue! Boasting 1,806 square feet of finished living space, this charming brick bungalow offers room for the whole family, with a layout that has been carefully crafted and thought out. A true highlight of this home is the beautifully updated kitchen that features lovely cabinetry along with quartz countertops and ample storage. Flowing seamlessly from the kitchen, is the expansive dining area with a built-in hutch and plenty of room to host dinner parties. At the front of the home, adjacent to the dining area, is the living room that offers a comfortable, functional space for everyday living. Completing the tour of the main level, you will find three spacious bedrooms and a stunning, 4-piece bathroom. With a separate entrance from the exterior of the home, the fully finished basement truly offers endless possibilities. Whether you are looking for a home that offers in-law suite potential, have older children that want their own space or simply just yearn to have room to spread out - this configuration will suit your needs well. Offering an expansive recreation room with a nook that is currently being utilized as a children's play area, fourth bedroom, home gym laundry area and a 3-piece bath, this level is certainly the cherry on top of this property! Regardless of your intended use of this space, the basement can easily adapt as your needs change. Outside, enjoy a quaint and low-maintenance backyard that is fully fenced and provides a comfortable and private space to relax. Savouring your morning coffee and spending time with family will be easy here - this low-maintenance space is ready to be enjoyed. Recent, major updates include: furnace (2024), central air (2024), fence (2022), kitchen countertops and backsplash (2025), Bath Fitter tub/shower (2023), basement refresh - drywall, ceiling, flooring and trim (2023) and basement windows (2024). Move-in ready, with most of the big-ticket items already taken care of - buy with confidence! (id:63626)
Listed by: Darcy Richardson, Broker, REVEL Realty Inc., Brokerage

Home facts and features

Price details
List Price
Gross Taxes for 2026
$3,963
Home facts
Bedrooms
4
Full Bathrooms
2
Parking Spaces
6
Parking Details
No Garage
Property Type
House
Lot Size
65 ft x 112 ft (7330 ft²)
Depth
112.6 feet
Frontage
65.1 feet
Title
Freehold
Style
Bungalow
Exterior Finish
Brick
Heating Type
Forced air, Natural gas
Cooling
Central air conditioning
Basement Details
Finished, Full, Separate entrance, ,
Features
Carpet Free, Fireplace(s), Irregular lot size
Appliances
Water Heater
Agent details
Primary Agent
Primary Broker
REVEL Realty Inc., Brokerage
Listing details
Days on REW
1 Day
MLS® Number
X13805556
Source
Canadian Real Estate Association
Board
Niagara Association of REALTORS®

Is this your listing? Help it to stand out.

Mortgage Calculator

Estimated Payments
Purchase Price
Mortgage Total
Down Payment
Amortization
25 Years
Interest Rate
3.99%

Connect with our mortgage partner

Frank Mortgage

Frank Mortgage

Canada's No Fee Mortgage Marketplace

Online mortgage broker offering quick and simple access to Canada's top lenders – compare rates and complete your mortgage in a secure online environment

Connect with a mortgage expert

The displayed rates are provided as guidance only, are not guaranteed, or are to be considered an approval of credit. Approval will be based solely on your personal situation. You are encouraged to speak with a Mortgage Professional for the most accurate information and to determine your eligibility.

Property Insights

Centennial Secondary School
  • Public
  • 9 - 12
Alexander Kuska KSG Catholic Elementary School
  • Catholic
  • JK - 8
Father Patrick H. Fogarty School
  • Catholic
  • 9 - 12
Glendale Public School
  • Public
  • JK - 8
Quaker Road Public School
  • Public
  • JK - 8
Gordon Public School
  • Public
  • JK - 8
É Élém Nouvel Horizon
  • Public
  • JK - 6
Ross Public School
  • Public
  • JK - 8
St Kevin Catholic Elementary School
  • Catholic
  • JK - 8
Fitch Street Public School
  • Public
  • JK - 8
School catchments and distances are intended to be used as reference only. To verify enrolment eligibility for a property, contact the school directly.Report Incorrect Info
Listing data is subject to copyright, disclaimer, and additional requirements from the data provider. See our Terms of Use for terms applicable to this listing. Listing data was last updated on 2026-09-19.
We use cookies and other technologies for functionality, security, and to provide you with a personalized experience on our online services. By continuing to use our online services, you agree to our Privacy Policy and Terms of Use. For information on how to adjust your privacy settings, visit our Cookie Policy.
Dismiss

