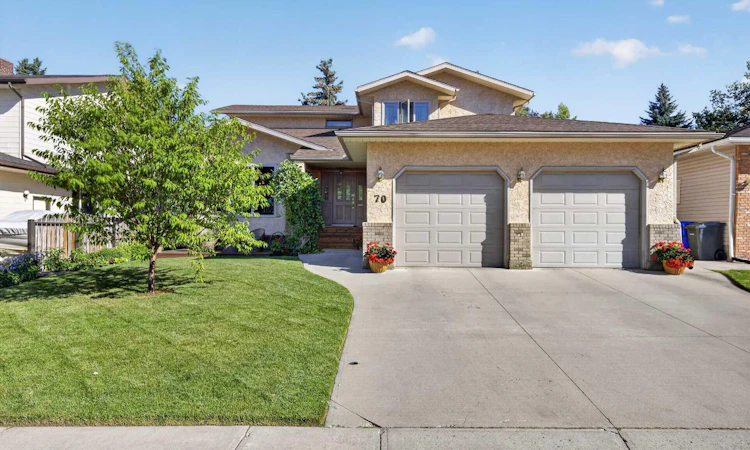
For Sale: 70 Balsam Crescent, Olds, AB - REW
Boost your listing
Listing featured. Your listing will be featured on REW.
View featured placement
$619,000
4 bd 4 ba 2161 sf House

70 Balsam CrescentOlds, AB, T4H 1L1

  • 4 Bed
  • 4 Bath
  • 2161 Sqft
  • House

About this home

Welcome to this spacious 2-storey home in a fantastic location on the south side of Olds, backing onto green space and a walking path! The main floor offers a warm and inviting layout with beautiful hardwood flooring throughout. A front sitting room flows into the dining area, while the kitchen features wrap-around oak cabinetry, plenty of workspace, a pantry, and a bright breakfast nook overlooking the living room. Gather around the cozy wood-burning fireplace or enjoy the convenience of a dedicated office just off the living room. A 2-piece guest bathroom and access to the impressive 24’7” x 24’7” attached garage with in-floor heat complete the main level. Upstairs, you’ll find three bedrooms, including a spacious primary retreat with two separate closets and private 3-piece ensuite. A second 3-piece bathroom and attached laundry room make this level ideal for everyday living. The fully developed basement adds even more versatile living space with a fourth bedroom, 3-piece bathroom, family room featuring a custom wet bar, storage room and a flexible area at the bottom of the stairs that would make a great den, another home office, playroom or hobby space. Outside, the beautifully landscaped yard is filled with mature trees, established flower beds and garden space, creating a private and welcoming setting. Enjoy multiple outdoor living areas with wood decks at both the front and back of the home, plus a lower concrete patio with a hot tub—the perfect place to unwind. Backing directly onto green space and a walking path adds to the peaceful setting and provides easy access for an evening stroll. Located close to schools, shopping and everyday amenities, this home offers an excellent combination of space, comfort and location. Come see everything this south Olds property has to offer and imagine making it your next home!
Listed by: Melissa Hammer, Century 21 Bravo Realty

Home facts and features

Price details
List Price
Home facts
Bedrooms
4
Full Bathrooms
3
Partial Bathrooms
1
Parking Spaces
2
Property Type
House
Lot Size
6099 ft²
Frontage
55.02 ft
Year Built
Built in 1990 (36 yrs old)
Style
2 Storey
Heating Type
In Floor,Forced Air
Basement Details
Full
Features
Backs On To Park/green Space, Bar, Bookcases, Garden, Landscaped, No Smoking Home, Pantry, Rectangular Lot, Schools Nearby, Treed, Upper Level, Vinyl Windows, Walking/bike Paths, Wood Burning
Amenities
Playground, Shopping Nearby, Storage
Appliances
Dishwasher, Garage Control(s), Range Hood, Refrigerator, Stove, Window Coverings
Agent details
Primary Agent
Primary Broker
Century 21 Bravo Realty
Secondary Agent
Secondary Broker
Century 21 Bravo Realty
Listing details
Days on REW
2 Days
MLS® Number
A2340706
Source
Pillar 9
Board
Calgary Real Estate Board
Is this your listing? Help it to stand out.

Mortgage Calculator

Estimated Payments
Purchase Price
Mortgage Total
Down Payment
Amortization
25 Years
Interest Rate
3.99%

Connect with our mortgage partner

Gurkirat Athwal

Gurkirat Athwal

CIBC Mortgage

Mortgages, made clear. Bank-trained underwriting meets real estate expertise — for buyers, owners, and investors alike.

Connect with a mortgage expert

The displayed rates are provided as guidance only, are not guaranteed, or are to be considered an approval of credit. Approval will be based solely on your personal situation. You are encouraged to speak with a Mortgage Professional for the most accurate information and to determine your eligibility.

Property Insights

École Deer Meadow School
  • n/a
  • -
Horizon Alternate Program
  • n/a
  • -
École Olds Elementary School
  • n/a
  • -
Olds Career High School
  • n/a
  • -
Home Base
  • n/a
  • -
Off Campus Learning
  • n/a
  • -
Holy Trinity School
  • n/a
  • -
Olds Mountain View Christian School
  • n/a
  • -
Olds Junior Senior High School
  • n/a
  • -
School catchments and distances are intended to be used as reference only. To verify enrolment eligibility for a property, contact the school directly.Report Incorrect Info
Listing data is subject to copyright, disclaimer, and additional requirements from the data provider. See our Terms of Use for terms applicable to this listing. Listing data was last updated on 2026-08-30.
We use cookies and other technologies for functionality, security, and to provide you with a personalized experience on our online services. By continuing to use our online services, you agree to our Privacy Policy and Terms of Use. For information on how to adjust your privacy settings, visit our Cookie Policy.
Dismiss

