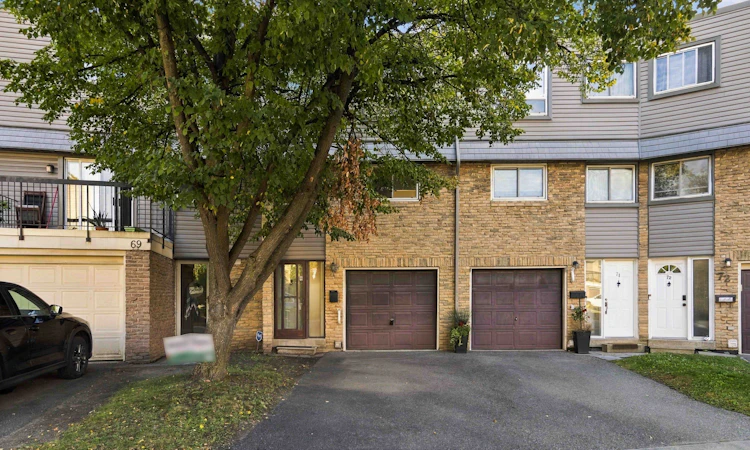
For Sale: 70-2315 Bromsgrove Road, Mississauga, ON - REW
Boost your listing
Listing featured. Your listing will be featured on REW.
View featured placement
$549,000
3 bd • 2 ba • 1400 - 1599 sf • Townhouse

70 - 2315 Bromsgrove RoadMississauga, ON, L5J 4A6

Clarkson
  • 3 Bed
  • 2 Bath
  • 1400 - 1599 Sqft
  • Townhouse

About this home

Attention Investors, Renovators & Savvy Buyers! An incredible opportunity to build equity and unlock the potential of this spacious 3-bedroom, 2-bathroom townhouse in Mississauga's sought-after Clarkson neighbourhood! Priced to sell and ready for your personal touch, this home offers a fantastic opportunity for those willing to put in a little TLC. Featuring a unique multi-level layout, generous living and dining spaces, large windows, and a private fenced backyard, there's plenty of room to transform this property into something special. Whether you're looking for your next renovation project, an investment property, or an affordable home to make your own, the possibilities are exciting! Just minutes from Clarkson GO Station, offering convenient commuting to downtown Toronto, with easy access to the QEW and public transit. Enjoy nearby schools, parks, walking trails, Clarkson Community Centre, shopping, restaurants, and the charming shops and cafés of Clarkson Village. Lake Ontario and beautiful waterfront parks are also just a short drive away. An established, convenient neighbourhood with amenities that appeal to homeowners and tenants alike. Great location, great potential, and a great opportunity to add value. Bring your imagination and make it yours!
Listed by: Kevin Stoddart, Salesperson, RE/MAX PROFESSIONALS INC.

Home facts and features

Price details
List Price
Gross Taxes for 2026
$3,432
Strata Maintenance Fees
$652
Home facts
Bedrooms
3
Full Bathrooms
2
Parking Spaces
2
Property Type
Townhouse
Exterior Finish
Brick
Heating Type
Forced Air, Gas
Cooling
Central Air
Basement Details
Partially Finished
Features
In-Suite Laundry
Amenities
Building Insurance Included, Common Elements Included
Community
Agent details
Primary Agent
Kevin Stoddart
Primary Broker
RE/MAX PROFESSIONALS INC.
Listing details
Days on REW
1 Day
MLS® Number
W14085966
Source
Toronto Real Estate Board
Is this your listing? Help it to stand out.

Mortgage Calculator

provided by REW Digital Ltd
Estimated Payments
Purchase Price
Mortgage Total
Down Payment
Amortization
25 Years
Interest Rate
3.99%

Connect with our mortgage partner

Frank Mortgage

Frank Mortgage

Canada's No Fee Mortgage Marketplace

Online mortgage broker offering quick and simple access to Canada's top lenders – compare rates and complete your mortgage in a secure online environment

Connect with a mortgage expert

The displayed rates are provided as guidance only, are not guaranteed, or are to be considered an approval of credit. Approval will be based solely on your personal situation. You are encouraged to speak with a Mortgage Professional for the most accurate information and to determine your eligibility.

Property Insights

Hillside Public School
  • Public
  • JK - 8
Clarkson Secondary School
  • Public
  • 9 - 12
St Louis School
  • Catholic
  • JK - 8
St Helen School
  • Catholic
  • JK - 8
É Élém Horizon Jeunesse
  • Public
  • JK - 6
ISNA High School
  • Private
  • K - 8
Iona Secondary School
  • Catholic
  • 9 - 12
Clarkson Public School
  • Public
  • JK - 6
Hillcrest Public School
  • Public
  • JK - 8
Olive Grove School
  • Private
  • PS - 8
School catchments and distances are intended to be used as reference only. To verify enrolment eligibility for a property, contact the school directly.Report Incorrect Info
Listing data is subject to copyright, disclaimer, and additional requirements from the data provider. See our Terms of Use for terms applicable to this listing. Listing data was last updated on 2026-10-16.
We use cookies and other technologies for functionality, security, and to provide you with a personalized experience on our online services. By continuing to use our online services, you agree to our Privacy Policy and Terms of Use. For information on how to adjust your privacy settings, visit our Cookie Policy.
Dismiss

