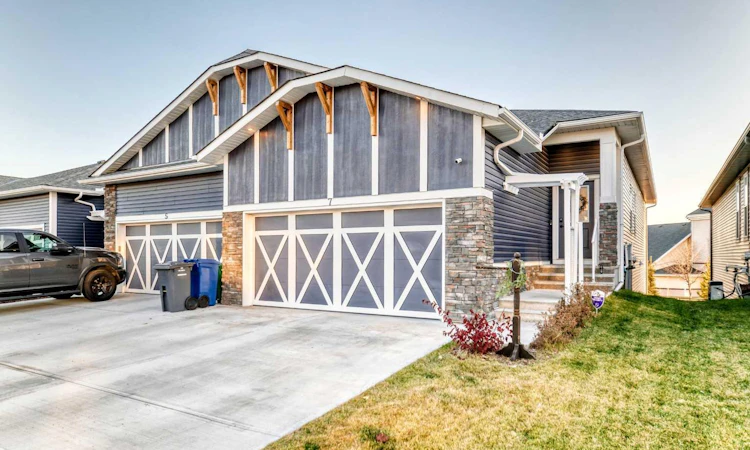
For Sale: 7 Wolf Crescent, Okotoks, AB - REW
Boost your listing
Listing featured. Your listing will be featured on REW.
View featured placement
$649,900
3 bd 3 ba 1363 sf Townhouse

7 Wolf CrescentOkotoks, AB, T1S 5V1

  • 3 Bed
  • 3 Bath
  • 1363 Sqft
  • Townhouse

About this home

Fully Finished Walk-Out Bungalow with Spectacular Mountain Views. Welcome to this beautifully designed end-unit located in the new subdivision of Wedderburn, North Okotoks. With a private driveway, double attached epoxy-finished garage, and premium custom finishings throughout, this home offers modern comfort with exceptional functionality. The main floor features a modern chef’s kitchen with a large island, stainless steel appliances, gas range, and custom built-ins that don’t disappoint, including custom zebra blinds throughout. From the adjacent balcony, enjoy west-facing mountain views and the convenience of a natural gas line for your BBQ or heater. The spacious primary bedroom is complete with a generous walk-in closet and a luxurious 4-piece ensuite. A second bedroom and additional 4-piece bathroom complete the upper level. High ceilings and contemporary finishes keep the space feeling open and inviting. At the back of the home, you’ll see unobstructed mountain views that can be enjoyed from both the main floor and the walkout lower level, creating a picture-perfect backdrop year-round. The custom-built, fully developed walkout basement is an entertainment haven, featuring a wet bar, expansive rec area perfect for a pool table, poker setup, and multiple TVs, a full 4-piece bathroom, and a flexible bedroom currently used as an office/workout room. The walkout leads to a covered patio, a fully fenced backyard with a charming archway, and that same stunning mountain scenery. Additional highlights include a high-efficiency furnace, air purifier, water softener, storage in the utility room, and numerous upgrades that add to the home’s upscale feel, including custom cabinetry in the laundry room for added convenience and organization.
Listed by: Matthew Mychajliv, CIR Realty

Home facts and features

Price details
List Price
Home facts
Bedrooms
3
Full Bathrooms
3
Parking Spaces
2
Property Type
Townhouse
Year Built
Built in 2024 (2 yrs old)
Style
Bungalow
Heating Type
Forced Air,Natural Gas
Cooling
Central Air
Basement Details
Full
Features
Backs On To Park/green Space, Balcony, Bar, Bbq Gas Line, Family Room, Gas, High Ceilings, Kitchen Island, Laundry Room, No Smoking Home, Pantry, Park, Schools Nearby, Views, Vinyl Windows
Amenities
Golf Course, Playground, Shopping Nearby
Appliances
Bar Fridge, Built-in Freezer, Dishwasher, Gas Range, Refrigerator, Stove(s), Washer/Dryer, Window Coverings
Agent details
Primary Agent
Primary Broker
CIR Realty
Listing details
Days on REW
1 Day
MLS® Number
A2343211
Source
Pillar 9
Board
Calgary Real Estate Board
Is this your listing? Help it to stand out.

Mortgage Calculator

Estimated Payments
Purchase Price
Mortgage Total
Down Payment
Amortization
25 Years
Interest Rate
3.99%

Connect with our mortgage partner

Glenn Jorgensen

Glenn Jorgensen

EBS Modern Mortgage Group

No Fees, Great Rates - 15 minutes with us, could save you thousands.

Connect with a mortgage expert

The displayed rates are provided as guidance only, are not guaranteed, or are to be considered an approval of credit. Approval will be based solely on your personal situation. You are encouraged to speak with a Mortgage Professional for the most accurate information and to determine your eligibility.

Property Insights

Good Shepherd School
  • n/a
  • -
École Beausoleil
  • n/a
  • -
Percy Pegler Elementary School
  • n/a
  • -
Dr. Morris Gibson School
  • n/a
  • -
Okotoks Junior High School
  • n/a
  • -
Edison School
  • n/a
  • -
Holy Trinity Academy
  • n/a
  • -
St. Luke's Outreach Centre Drumheller
  • n/a
  • -
St. Luke's Outreach Centre Brooks
  • n/a
  • -
St. Luke's Outreach Centre Okotoks
  • n/a
  • -
School catchments and distances are intended to be used as reference only. To verify enrolment eligibility for a property, contact the school directly.Report Incorrect Info
Listing data is subject to copyright, disclaimer, and additional requirements from the data provider. See our Terms of Use for terms applicable to this listing. Listing data was last updated on 2026-09-07.
We use cookies and other technologies for functionality, security, and to provide you with a personalized experience on our online services. By continuing to use our online services, you agree to our Privacy Policy and Terms of Use. For information on how to adjust your privacy settings, visit our Cookie Policy.
Dismiss

