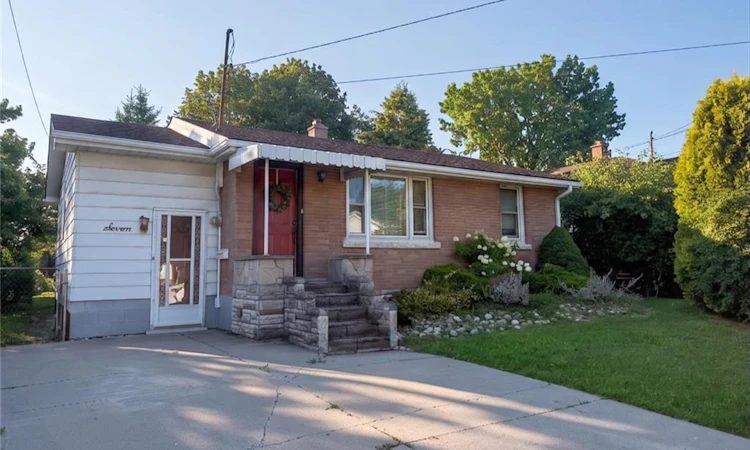
For Sale: 7 West 1st Street, Hamilton, ON - REW
Boost your listing
Listing featured. Your listing will be featured on REW.
View featured placement
$539,800
3 bd 2 ba 834 sf House

7 West 1st StreetHamilton, ON, L9C 3B5

Bonnington
  • 3 Bed
  • 2 Bath
  • 834 Sqft
  • House

About this home

Welcome to this charming, well-maintained home offering comfort, flexibility and excellent investment potential! Ideally situated just one street from Upper James and minutes to Mohawk College, this property is perfect for families, students or investors with convenient access to shopping, restaurants, St. Joseph's Healthcare Hamilton, and the scenic Niagara Escarpment Brow Trails. The bright upper level features 2 bedrooms, a 4-piece bathroom, a functional kitchen with a gas stove and a comfortable living room. A versatile main floor office provides the perfect work-from-home space while the inviting 3-season sunroom is ideal for relaxing or entertaining. Outside, enjoy a large, fully fenced backyard with mature trees that provide privacy and plenty of room to unwind. The basement features a separate walk-up entrance, 1 bedroom, a 2-piece bathroom, laundry area, spacious rec room and outstanding in-law potential - simply add a kitchenette to complete the space. Freshly painted and move-in ready, this home is an excellent opportunity for families with students attending Mohawk College or buyers looking to offset their living expenses. Live off-campus while renting rooms to friends, then sell after graduation for a smart and flexible investment. Bonus: An exterior-access workshop provides additional storage or hobby space.
Listed by: Diane Price, Keller Williams Complete Realty Brokerage

Home facts and features

Price details
List Price
Gross Taxes for 2026
$4,416
Home facts
Bedrooms
3
Full Bathrooms
1
Partial Bathrooms
1
Parking Spaces
3
Parking Details
Concrete
Property Type
House
Lot Size
50 ft x 105 ft (5288 ft²)
Depth
105.75
Frontage
50.0
Year Built
Built in 1953 (73 yrs old)
Heating Type
Forced Air,Natural Gas
Cooling
Central Air
Basement Details
Separate Entrance,Walk-Up Access,Full,Finished
Features
Awning(s), Gas, High Speed Internet, In Basement, In-law Capability, Private Entrance, Recreation Room
Appliances
All Electrical Light Fixtures, Dryer, Range Hood, Refrigerator, Stove, Washer, Window Coverings
Community
Agent details
Primary Agent
Primary Broker
Keller Williams Complete Realty Brokerage
Listing details
Days on REW
2 Days
Property Views
18
MLS® Number
40852027
Source
Information Technology Systems Ontario
Board
Cornerstone Association of REALTORS®
Is this your listing? Help it to stand out.

Mortgage Calculator

Estimated Payments
Purchase Price
Mortgage Total
Down Payment
Amortization
25 Years
Interest Rate
3.99%

Connect with our mortgage partner

REW Money

REW Money

REW Money

Connect with a mortgage expert

The displayed rates are provided as guidance only, are not guaranteed, or are to be considered an approval of credit. Approval will be based solely on your personal situation. You are encouraged to speak with a Mortgage Professional for the most accurate information and to determine your eligibility.

Property Insights

Sts. Peter and Paul Catholic Elementary School
  • Catholic
  • JK - 8
Queensdale School
  • Public
  • JK - 8
Norwood Park Elementary School
  • Public
  • JK - 8
Buchanan Park School
  • Public
  • JK - 6
ÉÉC Monseigneur-de-Laval
  • Catholic
  • JK - 8
Hillfield Strathallan College
  • Private
  • JK - 12
Calvin Christian School
  • Private
  • SK - 8
Mountain Secondary School
  • Public
  • 9 - 12
Ridgemount Junior Public School
  • Public
  • JK - 8
St. Michael Catholic Elementary School
  • Catholic
  • JK - 8
School catchments and distances are intended to be used as reference only. To verify enrolment eligibility for a property, contact the school directly.Report Incorrect Info
Listing data is subject to copyright, disclaimer, and additional requirements from the data provider. See our Terms of Use for terms applicable to this listing. Listing data was last updated on 2026-07-30.

