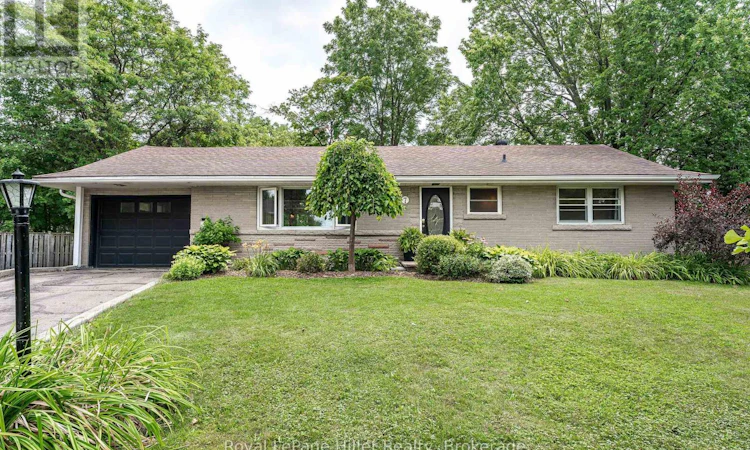
For Sale: 7 Waddell Street, Stratford, ON - REW
Boost your listing
Listing featured. Your listing will be featured on REW.
View featured placement
$675,000
4 bd 2 ba 1100 - 1499 sf House

7 Waddell StreetStratford, ON, N5A 6K5

  • 4 Bed
  • 2 Bath
  • 1100 - 1499 Sqft
  • House

About this home

Welcome to 7 Waddell Street, a well-kept bungalow tucked away at the end of a quiet cul-de-sac on a large, private, pie-shaped lot surrounded by mature trees. Located close to many of Stratford's amenities, including the Rotary Complex, recreation facilities and area schools, this is an ideal neighbourhood for families, retirees and anyone seeking peaceful, main-floor living. The home offers a comfortable and functional layout, with a bright kitchen overlooking the backyard, an eat-in dining area and a cosy living room featuring a gas fireplace. There are three bedrooms, including the primary bedroom on the main floor, plus an additional bedroom in the finished lower level. Most appliances have also been recently updated. Step outside to a spacious deck with desirable southern exposure and a generous backyard offering excellent privacy and potential for an in-ground pool. The attached single-car garage provides convenient interior access through a practical mudroom-perfect for unloading groceries, backpacks and everyday gear. Known for its friendly neighbours and quiet, road-hockey-style streets, this established neighbourhood is close to Public and Catholic schools by walking or with transportation provided nearby. Whether you are raising young children, accommodating teenagers or looking to enjoy retirement with main-floor living, 7 Waddell Street offers the space, setting and lifestyle to begin your next chapter. (id:63626)
Listed by: BARB HILLER THIBEAULT, Broker of Record, Royal LePage Hiller Realty

Home facts and features

Price details
List Price
Gross Taxes for 2026
$5,189
Home facts
Bedrooms
4
Full Bathrooms
2
Parking Spaces
3
Parking Details
Attached Garage, Garage
Property Type
House
Depth
82 feet
Frontage
40.1 feet
Title
Freehold
Style
Bungalow
Exterior Finish
Brick, Stone
Heating Type
Forced air, Natural gas
Cooling
Central air conditioning
Basement Details
Partially finished,
Features
Cul-de-sac, Fireplace(s), Irregular lot size
Appliances
Dishwasher, Dryer, Garage door opener remote(s), Hood Fan, Microwave, Refrigerator, Stove, Washer, Water Heater, Water softener
Agent details
Primary Agent
BARB HILLER THIBEAULT
Primary Broker
Royal LePage Hiller Realty
Secondary Agent
Secondary Broker
Royal LePage Hiller Realty
Tertiary Agent
MARK THIBEAULT
Tertiary Broker
Royal LePage Hiller Realty
Listing details
Days on REW
1 Day
MLS® Number
X13616336
Source
Canadian Real Estate Association

Is this your listing? Help it to stand out.

Mortgage Calculator

Estimated Payments
Purchase Price
Mortgage Total
Down Payment
Amortization
25 Years
Interest Rate
3.99%

Connect with our mortgage partner

REW Money

REW Money

REW Money

Connect with a mortgage expert

The displayed rates are provided as guidance only, are not guaranteed, or are to be considered an approval of credit. Approval will be based solely on your personal situation. You are encouraged to speak with a Mortgage Professional for the most accurate information and to determine your eligibility.

Property Insights

St Aloysius School
  • Catholic
  • JK - 8
Stratford Northwestern School
  • Public
  • 7 - 12
St Michael Catholic Secondary School
  • Catholic
  • 9 - 12
Stratford Central School
  • Public
  • 7 - 12
Bedford Public School
  • Public
  • JK - 6
Avon Public School
  • Public
  • JK - 6
Jeanne Sauvé Catholic School
  • Catholic
  • JK - 8
Romeo Public School
  • Public
  • JK - 6
Hamlet Public School
  • Public
  • JK - 8
Shakespeare Public School
  • Public
  • JK - 6
School catchments and distances are intended to be used as reference only. To verify enrolment eligibility for a property, contact the school directly.Report Incorrect Info
Listing data is subject to copyright, disclaimer, and additional requirements from the data provider. See our Terms of Use for terms applicable to this listing. Listing data was last updated on 2026-07-30.






