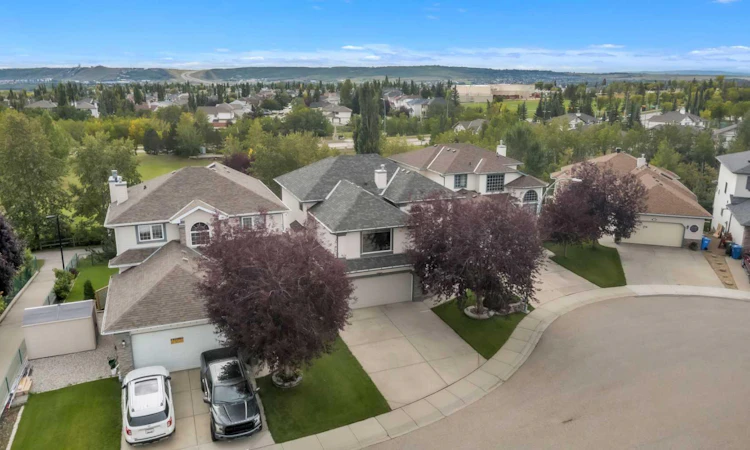
For Sale: 7 Tuscarora Point NW, Calgary, AB - REW
Boost your listing
Listing featured. Your listing will be featured on REW.
View featured placement
$969,900
4 bd 4 ba 2307 sf House

7 Tuscarora Point NWCalgary, AB, T3L 2B8

Tuscany
  • 4 Bed
  • 4 Bath
  • 2307 Sqft
  • House

About this home

CUL-DE-SAC. SOUTH-FACING. GREEN SPACE. WALKOUT. AND A BONUS ROOM THAT ACTUALLY DESERVES THE NAME! Tucked into a quiet pocket of Tuscany, this beautifully maintained 2-storey walkout offers over 3,000+ SQ FT of developed living space and the kind of setting that’s getting harder to find. Backing directly onto GREEN SPACE with backyard access to the pathway system and Twelve Mile Coulee, morning walks, bike rides and evening adventures start right outside your door. Inside, a dramatic 2-STOREY ENTRANCE leads to a main floor featuring a formal living room with GAS FIREPLACE, formal dining room, spacious kitchen with TWO PANTRIES, sunny breakfast nook, half bath and access to the expansive SOUTH-FACING DECK stretching across the rear of the home. Upstairs, the showstopper is a huge VAULTED FAMILY ROOM over the double attached garage, complete with its own GAS FIREPLACE and enough space for movie nights, game days or entertaining without everyone fighting over the good seat. You’ll also find 3 bedrooms, UPSTAIRS LAUNDRY, a full bathroom and a spacious primary retreat with WALK-IN CLOSET and ensuite featuring a JETTED TUB. Downstairs, the FULLY DEVELOPED WALKOUT keeps the good times going with a 4TH BEDROOM, another full bathroom and a large recreation room featuring a FULL WET BAR, and built-in oak cabinetry. Step directly outside to the covered patio and SALTWATER HOT TUB tucked beneath the upper deck for private late-night soaks year-round. The beautifully landscaped yard is surrounded by mature trees and low-maintenance shrubs and includes a backyard FIREPIT, front patio, covered rear patio and IN-GROUND IRRIGATION. Major improvements include roof shingles replaced in 2015 with 30+ year shingles, TRIPLE-PANE WINDOWS installed through updates in 2017 and 2020, plus an updated front entry door. The location? Approximately a 10-minute walk to the Tuscany LRT station, shopping and the Tuscany Community Centre, walking distance to area schools and only about 5 minutes to Stoney Trail. With 4 bedrooms, 3.5 bathrooms, a DOUBLE ATTACHED GARAGE, two fireplaces, walkout basement, wet bar, pool table, hot tub, sunny south-facing backyard and green space literally out back this isn’t just another Tuscany two-storey—it’s the house where everyone is going to want to be. DON'T MISS OUT!
Listed by: Sandy Johnson, Realty Focus

Home facts and features

Price details
List Price
Home facts
Bedrooms
4
Full Bathrooms
3
Partial Bathrooms
1
Parking Spaces
2
Property Type
House
Lot Size
4792 ft²
Frontage
48.82 ft
Year Built
Built in 1996 (30 yrs old)
Style
2 Storey
Heating Type
Forced Air,Natural Gas
Cooling
Central Air
Basement Details
Full
Features
Back Yard, Backs On To Park/green Space, Balcony, Bar, Built-in Features, Ceiling Fan(s), Front Yard, Gas, Kitchen Island, Landscaped, No Neighbours Behind, No Smoking Home, Park, Schools Nearby, Separate Entrance, Sidewalks, Street Lights, Upper Level, Walking/bike Paths
Amenities
Playground, Shopping Nearby, Storage
Appliances
Central Air Conditioner, Dishwasher, Dryer, Humidifier, Microwave, Refrigerator, Stove, Washer, Window Coverings
Community
Agent details
Primary Agent
Primary Broker
Realty Focus
Secondary Agent
Secondary Broker
Realty Focus
Listing details
Days on REW
1 Day
MLS® Number
A2345373
Source
Pillar 9
Board
Calgary Real Estate Board
Is this your listing? Help it to stand out.

Mortgage Calculator

Estimated Payments
Purchase Price
Mortgage Total
Down Payment
Amortization
25 Years
Interest Rate
3.99%

Connect with our mortgage partner

Glenn Jorgensen

Glenn Jorgensen

EBS Modern Mortgage Group

No Fees, Great Rates - 15 minutes with us, could save you thousands.

Connect with a mortgage expert

The displayed rates are provided as guidance only, are not guaranteed, or are to be considered an approval of credit. Approval will be based solely on your personal situation. You are encouraged to speak with a Mortgage Professional for the most accurate information and to determine your eligibility.

Property Insights

Twelve Mile Coulee School
  • n/a
  • -
  • In Catchment
Eric Harvie School
  • n/a
  • -
  • In Catchment
St. Basil Elementary/Junior High School
  • n/a
  • -
  • In Catchment
Tuscany School
  • n/a
  • -
  • In Catchment
Monsignor E. L. Doyle Elementary School
  • n/a
  • -
  • In Catchment
Scenic Acres School
  • n/a
  • -
  • In Catchment
Arbour Lake Middle School
  • n/a
  • -
  • In Catchment
Royal Oak School
  • n/a
  • -
  • In Catchment
École Du Nouveau-Monde
  • n/a
  • -
  • In Catchment
St. Ambrose School
  • n/a
  • -
  • In Catchment
School catchments and distances are intended to be used as reference only. To verify enrolment eligibility for a property, contact the school directly.Report Incorrect Info
Listing data is subject to copyright, disclaimer, and additional requirements from the data provider. See our Terms of Use for terms applicable to this listing. Listing data was last updated on 2026-09-14.
We use cookies and other technologies for functionality, security, and to provide you with a personalized experience on our online services. By continuing to use our online services, you agree to our Privacy Policy and Terms of Use. For information on how to adjust your privacy settings, visit our Cookie Policy.
Dismiss

