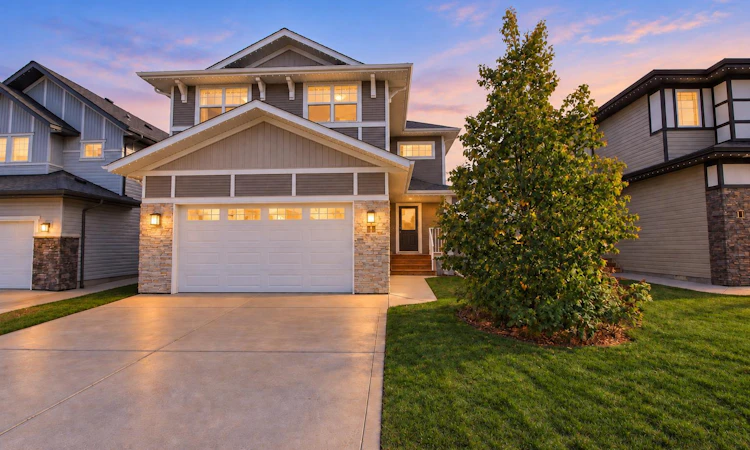
For Sale: 7 Tory Close, Red Deer, AB - REW
Boost your listing
Listing featured. Your listing will be featured on REW.
View featured placement
$649,900
5 bd • 4 ba • 1984 sf • House

7 Tory CloseRed Deer, AB, T4P 0W4

  • 5 Bed
  • 4 Bath
  • 1984 Sqft
  • House

About this home

EXCEPTIONAL CONDITION, EXTENSIVE UPGRADES & A QUIET TIMBER RIDGE LOCATION! This beautifully maintained, fully finished two-storey offers five bedrooms, thoughtfully designed family spaces and quality finishes throughout. Tucked away on a quiet close in prestigious Timber Ridge, you’ll enjoy convenient access to parks, trails, shopping and schools. The attention to detail begins at the curb, with custom stonework, an exterior LED lighting system, vinyl fencing and professional landscaping. Inside, a spacious foyer welcomes you with a custom staircase accented by metal spindles. The open-concept main floor features gorgeous laminate flooring, soaring 9’ ceilings and expansive windows that fill the home with natural light. A generous living room flows seamlessly into the dining area and beautifully upgraded kitchen, making this an ideal setting for everyday living and entertaining. The kitchen showcases upgraded cabinetry, stainless steel appliances—including a gas range—a large centre island with quartz countertop and an eating bar, a full tile backsplash and a convenient walk-through pantry. Custom lockers keep the mudroom organized, while a two-piece bathroom completes the main floor. Upstairs, the spacious primary suite offers a walk-in closet and a beautifully appointed ensuite with separate his/her sink areas and an impressive tile-and-glass shower. Two additional bedrooms, a laundry room and a generous bonus room provide the space and convenience a busy family needs. The fully finished basement adds a comfortable family/recreation room, two more bedrooms and a four-piece bathroom. Operational in-floor heating keeps the lower level comfortable, while a second stackable washer and dryer in the utility room adds everyday flexibility. Additional features include a high-efficiency furnace and hot water tank, central air conditioning and central vacuum. The professionally landscaped backyard is equally impressive, with beautiful trees and shrubs, defined edging, a storage shed and a recently completed deck—an inviting space to relax or entertain. The heated attached garage features brand-new epoxy flooring and convenient vacuum access for cleaning your vehicles. Meticulously cared for and presented in outstanding condition, this extensively upgraded Timber Ridge home offers comfort, quality and a location you’ll love.
Listed by: Gavin Heintz, Century 21 Advantage

Home facts and features

Price details
List Price
Home facts
Bedrooms
5
Full Bathrooms
3
Partial Bathrooms
1
Parking Spaces
2
Property Type
House
Lot Size
5292 ft²
Frontage
42.00 sqft
Year Built
Built in 2015 (11 yrs old)
Style
2 Storey
Exterior Finish
Stone, Vinyl Siding, Wood Frame
Heating Type
In Floor, Natural Gas, Forced Air
Cooling
Central Air
Basement Details
Full
Features
Ceiling Fan(s), Central Vacuum, Closet Organizers, Deck, Kitchen Island, Laundry Room, No Smoking Home, Open Floorplan, Pantry, Park, Playground, Pond, Quartz Counters, Recessed Lighting, Schools Nearby, Shopping Nearby, Sidewalks, Street Lights, Tennis Court(s), Upper Level, Vinyl Windows, Walk-in Closet(s), Walking/bike Paths
Appliances
Central Air Conditioner, Dishwasher, Dryer, Microwave, Refrigerator, Stove, Washer
Agent details
Primary Agent
Primary Broker
Century 21 Advantage
Listing details
Days on REW
2 Days
MLS® Number
A2349163
Source
Pillar 9
Board
Central Alberta REALTORS® Association
Is this your listing? Help it to stand out.

Mortgage Calculator

Estimated Payments
Purchase Price
Mortgage Total
Down Payment
Amortization
25 Years
Interest Rate
3.99%

Connect with our mortgage partner

Gurkirat Athwal

Gurkirat Athwal

CIBC Mortgage

Mortgages, made clear. Bank-trained underwriting meets real estate expertise — for buyers, owners, and investors alike.

Connect with a mortgage expert

The displayed rates are provided as guidance only, are not guaranteed, or are to be considered an approval of credit. Approval will be based solely on your personal situation. You are encouraged to speak with a Mortgage Professional for the most accurate information and to determine your eligibility.

Property Insights

École Barrie Wilson Elementary School
  • n/a
  • -
  • In Catchment
St. Joseph High School
  • n/a
  • -
  • In Catchment
Father Henri Voisin
  • n/a
  • -
  • In Catchment
Holy Family School
  • n/a
  • -
  • In Catchment
Joseph Welsh School
  • n/a
  • -
  • In Catchment
Mattie McCullough Elementary School
  • n/a
  • -
  • In Catchment
Hunting Hills High School
  • n/a
  • -
  • In Catchment
St. Thomas Aquinas School
  • n/a
  • -
  • In Catchment
South Side Christian School
  • n/a
  • -
  • In Catchment
Maryview School
  • n/a
  • -
  • In Catchment
School catchments and distances are intended to be used as reference only. To verify enrolment eligibility for a property, contact the school directly.Report Incorrect Info
Listing data is subject to copyright, disclaimer, and additional requirements from the data provider. See our Terms of Use for terms applicable to this listing. Listing data was last updated on 2026-10-01.
We use cookies and other technologies for functionality, security, and to provide you with a personalized experience on our online services. By continuing to use our online services, you agree to our Privacy Policy and Terms of Use. For information on how to adjust your privacy settings, visit our Cookie Policy.
Dismiss

