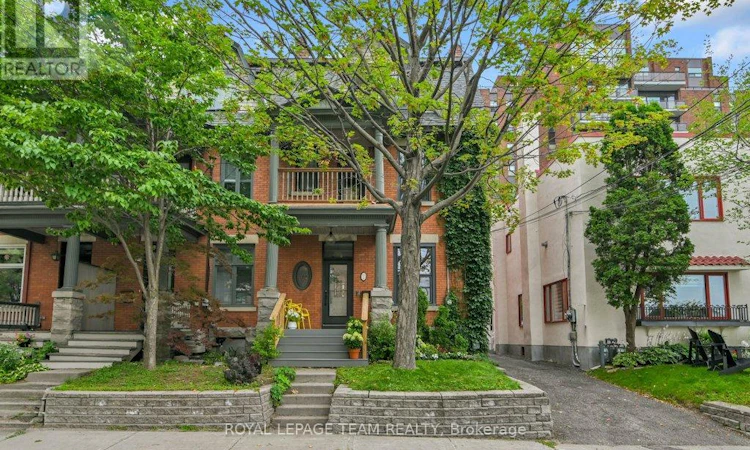
For Sale: 7 Third Avenue, Ottawa, ON - REW
Boost your listing
Listing featured. Your listing will be featured on REW.
View featured placement
$1,499,900
4 bd 3 ba 1500 - 1999 sf Townhouse

7 Third AvenueOttawa, ON, K1S 2J5

Glebe - Dows Lake
  • 4 Bed
  • 3 Bath
  • 1500 - 1999 Sqft
  • Townhouse

About this home

Nestled in the heart of the highly sought-after Glebe, this exceptional 4-bedroom, 3-bathroom home offers the perfect blend of timeless character, modern updates, and an unbeatable location just steps from the Rideau Canal. Whether you're enjoying a morning walk along the water, cycling the scenic pathways, or exploring the neighbourhood's renowned cafés, restaurants, boutiques, and parks, this home places you at the centre of one of Ottawa's most desirable communities.Inside, you'll find spacious, light-filled living areas designed for both comfortable family living and effortless entertaining. Thoughtful upgrades throughout provide peace of mind while preserving the home's classic appeal. Recent improvements include new energy-efficient windows and a new front door, enhancing both curb appeal and efficiency. The fully renovated second-floor bathroom offers stylish finishes and modern functionality, creating a beautiful space for the whole family.Step outside to enjoy the newly built deck, an ideal setting for summer barbecues, morning coffee, or relaxing evenings with friends and family. The generous layout includes four well-proportioned bedrooms, three bathrooms, and versatile living spaces that can easily accommodate today's work-from-home lifestyle.This is a rare opportunity to own a beautifully maintained home in one of Ottawa's most vibrant and walkable neighbourhoods. Combining character, comfort, and thoughtful updates with an unbeatable location near the Canal, Lansdowne, excellent schools, and downtown amenities, this home offers the lifestyle you've been waiting for. Simply move in and enjoy everything the Glebe has to offer. (id:63626)
Listed by: Adam Taggart, Salesperson, ROYAL LEPAGE TEAM REALTY

Home facts and features

Price details
List Price
Gross Taxes for 2025
$9,743
Home facts
Bedrooms
4
Full Bathrooms
2
Partial Bathrooms
1
Parking Spaces
3
Parking Details
Garage, Detached Garage
Property Type
Townhouse
Title
Freehold
Exterior Finish
Brick, Shingles
Heating Type
Heat Pump, Electric, Natural gas
Cooling
Wall unit
Basement Details
Finished,
Features
Fireplace(s), Solar Equipment
Appliances
Central Vacuum, Dishwasher, Dryer, Microwave, Refrigerator, Stove, Washer, Water Heater
Community
Agent details
Primary Agent
Adam Taggart
Primary Broker
ROYAL LEPAGE TEAM REALTY
Listing details
Days on REW
1 Day
MLS® Number
X13633956
Source
Canadian Real Estate Association
Board
Ottawa Real Estate Board

Is this your listing? Help it to stand out.

Mortgage Calculator

Estimated Payments
Purchase Price
Mortgage Total
Down Payment
Amortization
25 Years
Interest Rate
3.99%

Connect with our mortgage partner

REW Money

REW Money

REW Money

Connect with a mortgage expert

The displayed rates are provided as guidance only, are not guaranteed, or are to be considered an approval of credit. Approval will be based solely on your personal situation. You are encouraged to speak with a Mortgage Professional for the most accurate information and to determine your eligibility.

Property Insights

First Avenue Public School
  • Public
  • JK - 6
Immaculata School
  • Catholic
  • K - 12
Mutchmor Public School
  • Public
  • JK - 6
Lady Evelyn Alternative School
  • Public
  • JK - 6
Corpus Christi Catholic Elementary School
  • Catholic
  • JK - 6
Glashan Public School
  • Public
  • 7 - 8
Glebe Collegiate Institute
  • Public
  • 9 - 12
Hopewell Avenue Public School
  • Public
  • JK - 8
Elgin Street Public School
  • Public
  • JK - 6
Viscount Alexander Public School
  • Public
  • JK - 6
School catchments and distances are intended to be used as reference only. To verify enrolment eligibility for a property, contact the school directly.Report Incorrect Info
Listing data is subject to copyright, disclaimer, and additional requirements from the data provider. See our Terms of Use for terms applicable to this listing. Listing data was last updated on 2026-08-05.
We use cookies and other technologies for functionality, security, and to provide you with a personalized experience on our online services. By continuing to use our online services, you agree to our Privacy Policy and Terms of Use. For information on how to adjust your privacy settings, visit our Cookie Policy.
Dismiss

