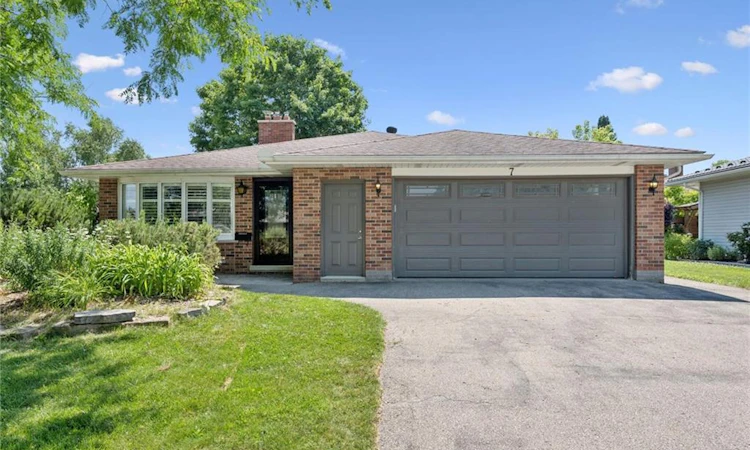
For Sale: 7 Teakwood Place, Guelph, ON - REW
Boost your listing
Listing featured. Your listing will be featured on REW.
View featured placement
$899,900
3 bd 2 ba 1459 sf House

7 Teakwood PlaceGuelph, ON, N1E 6G7

Brant
  • 3 Bed
  • 2 Bath
  • 1459 Sqft
  • House

About this home

Tucked away on a peaceful, family-oriented cul-de-sac in North-East Guelph, 7 Teakwood Place offers the perfect blend of quiet neighbourhood comfort and smart, spacious design. From the moment you pull up to this solid brick bungalow, the pride of ownership and expansive curb appeal are immediately clear, sitting beautifully on a premium, mature corner lot with rare oversized double car garage. The moment you step inside, the home's character shines through, anchored by a warm family room featuring a beautiful brick fireplace and mantel. The kitchen seamlessly blends functionality with a layout made for entertaining. It offers generous cupboard storage and a central island that positions the cooktop so you can face your guests while preparing meals. With ample space for family dinners, the room flows beautifully through sliding doors to a private, gazebo-covered deck-making the transition from indoor cooking to outdoor dining completely seamless. No need to wait for summer-the built-in indoor BBQ is fully functional and ready for year-round family dinners. Separated for privacy, the home offers three quiet bedrooms, highlighted by a remarkably spacious primary retreat with sliding door access direct to the backyard. The warmth continues downstairs into the fully finished basement (2021), doubling your usable living space, a massive recreation room. This lower level is rounded out with a 3-piece bathroom, a dedicated laundry room, and plenty of storage including a generously sized crawl-space. Step outside into your private, sprawling backyard. There is endless room for pets to run, kids to play, or for hosting summer BBQs under the mature trees. Also featuring a rare; 105sqft, climate controlled, fully powered, stand alone office space, that serves as the ultimate, quiet sanctuary for a home office, art studio, or creative space. This is more than just a house - it's the place your family will love to call home.
Listed by: DAISY HODGSON, Trilliumwest Real Estate Brokerage

Home facts and features

Price details
List Price
Gross Taxes for 2026
$5,647
Home facts
Bedrooms
3
Full Bathrooms
2
Parking Spaces
4
Parking Details
Garage Door Opener, Attached Garage, Asphalt, Inside Entry
Property Type
House
Lot Size
91 ft x 111 ft (10148 ft²)
Depth
111.39
Frontage
91.1
Year Built
Built in 1973 (53 yrs old)
Style
Bungalow
Heating Type
Forced Air,Natural Gas
Cooling
Central Air
Basement Details
Partial,Finished
Features
Central Vacuum, Family Room, Gas
Appliances
Central Vac, Dishwasher, Dryer, Microwave, Range Hood, Refrigerator, Stove, Washer, Window Coverings
Community
Agent details
Primary Agent
Primary Broker
Trilliumwest Real Estate Brokerage
Listing details
Days on REW
1 Day
MLS® Number
40845709
Source
Information Technology Systems Ontario
Board
Cornerstone Association of REALTORS®
Is this your listing? Help it to stand out.

Mortgage Calculator

Estimated Payments
Purchase Price
Mortgage Total
Down Payment
Amortization
25 Years
Interest Rate
3.99%

Connect with our mortgage partner

REW Money

REW Money

REW Money

Connect with a mortgage expert

The displayed rates are provided as guidance only, are not guaranteed, or are to be considered an approval of credit. Approval will be based solely on your personal situation. You are encouraged to speak with a Mortgage Professional for the most accurate information and to determine your eligibility.

Property Insights

Brant Avenue Public School
  • Public
  • JK - 6
St Patrick Catholic School
  • Catholic
  • JK - 8
Resurrection Christian Academy
  • Private
  • PS - 8
Waverley Drive Public School
  • Public
  • JK - 8
Edward Johnson Public School
  • Public
  • JK - 6
Holy Rosary Catholic School
  • Catholic
  • JK - 8
Ottawa Crescent Public School
  • Public
  • JK - 6
É Élém L'Odyssée
  • Public
  • JK - 6
Trillium Waldorf School
  • Private
  • K - 8
John F Ross Collegiate Vocational Institute
  • Public
  • 9 - 12
School catchments and distances are intended to be used as reference only. To verify enrolment eligibility for a property, contact the school directly.Report Incorrect Info
Listing data is subject to copyright, disclaimer, and additional requirements from the data provider. See our Terms of Use for terms applicable to this listing. Listing data was last updated on 2026-07-16.

