For Sale: 7 Sycamore Drive, Tillsonburg, ON - REW
Boost your listing
Listing featured. Your listing will be featured on REW.
View featured placement
$769,900
4 bd • 3 ba • 1500 - 1999 sf • House
7 Sycamore Drive
Street ViewDirections

7 Sycamore DriveTillsonburg, ON, N4G 5S3

  • 4 Bed
  • 3 Bath
  • 1500 - 1999 Sqft
  • House

About this home

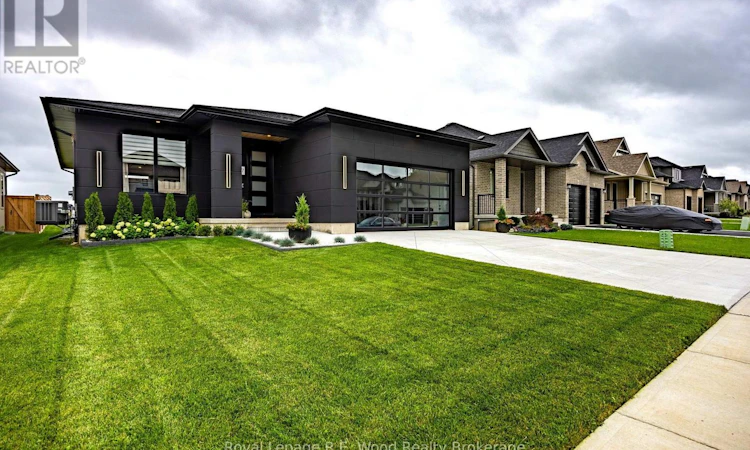
Welcome to 7 Sycamore Street, an exceptional 2-year-new modern bungalow situated in one of Tillsonburg's most sought-after neighborhoods just steps from Westfield Public School. Standing out with striking contemporary curb appeal, this turn-key home features a bold black exterior paired with a sleek, full-view glass garage door that makes a dramatic architectural statement. Step inside to an airy, open-concept main floor flooded with natural light, designed seamlessly for both everyday living and high-end entertaining with a fluid transition between the living area, dining space, and gourmet kitchen. The main level offers two well-appointed bedrooms for effortless single-story living, while the fully finished lower level expands your space significantly with a massive recreation room perfect for entertaining, two additional large bedrooms, and a dedicated home office ideal for working from home. Offering contemporary luxury, thoughtful design, and unbeatable proximity to local parks and schools, this move-in ready 4-bedroom plus office home represents modern bungalow living at its absolute finest. (id:63626)
Listed by: Dane Willson, Broker, Royal Lepage R.E. Wood Realty Brokerage

Home facts and features

Price details
List Price
Gross Taxes for 2026
$5,793
Home facts
Bedrooms
4
Full Bathrooms
3
Parking Spaces
4
Parking Details
Garage, Attached Garage
Property Type
House
Lot Size
52 ft x 114 ft (6027 ft²)
Depth
114.8 feet
Frontage
52.6 feet
Title
Freehold
Style
Bungalow
Exterior Finish
Hardboard, Vinyl siding
Heating Type
Forced air, Natural gas
Cooling
Central air conditioning, Air exchanger
Basement Details
Finished, Full
Features
Fireplace(s)
Agent details
Primary Agent
Primary Broker
Royal Lepage R.E. Wood Realty Brokerage
Listing details
Days on REW
14 Days
Property Views
14
MLS® Number
X13842914
Source
Canadian Real Estate Association

Is this your listing? Help it to stand out.

Mortgage Calculator

Estimated Payments
Purchase Price
Mortgage Total
Down Payment
Amortization
25 Years
Interest Rate
3.99%

Connect with our mortgage partner

Frank Mortgage

Frank Mortgage

Canada's No Fee Mortgage Marketplace

Online mortgage broker offering quick and simple access to Canada's top lenders – compare rates and complete your mortgage in a secure online environment

Connect with a mortgage expert

The displayed rates are provided as guidance only, are not guaranteed, or are to be considered an approval of credit. Approval will be based solely on your personal situation. You are encouraged to speak with a Mortgage Professional for the most accurate information and to determine your eligibility.

Property Insights

Monsignor J H O'Neil School
  • Catholic
  • 5 - 8
Westfield Public School
  • Public
  • JK - 8
Glendale High School
  • Public
  • 9 - 12
South Ridge Public School
  • Public
  • JK - 8
Annandale Public School
  • Public
  • JK - 8
St Joseph's School
  • Catholic
  • JK - 4
School catchments and distances are intended to be used as reference only. To verify enrolment eligibility for a property, contact the school directly.Report Incorrect Info
Listing data is subject to copyright, disclaimer, and additional requirements from the data provider. See our Terms of Use for terms applicable to this listing. Listing data was last updated on 2026-10-13.
We use cookies and other technologies for functionality, security, and to provide you with a personalized experience on our online services. By continuing to use our online services, you agree to our Privacy Policy and Terms of Use. For information on how to adjust your privacy settings, visit our Cookie Policy.
Dismiss

