For Sale: 7 Stonehouse Crescent NW, High River, AB - REW
Boost your listing
Listing featured. Your listing will be featured on REW.
View featured placement
$323,900
2 bd 2 ba 1291 sf Townhouse

7 Stonehouse Crescent NWHigh River, AB, T1V 0G3

  • 2 Bed
  • 2 Bath
  • 1291 Sqft
  • Townhouse

About this home

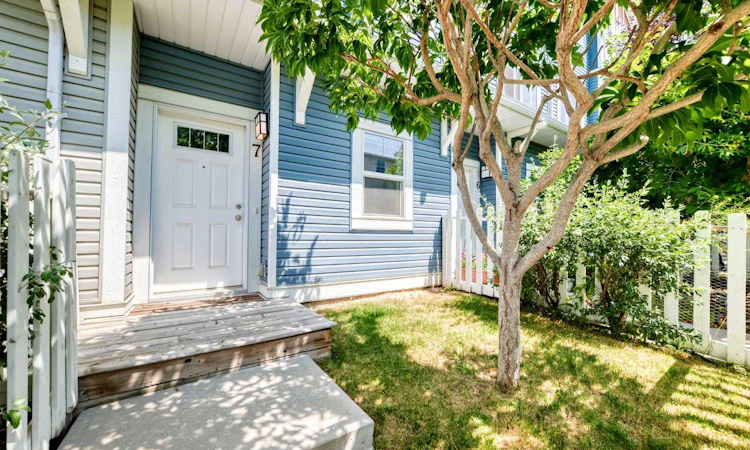
Modern, affordable, and beautifully designed—welcome to 7 Stonehouse Crescent NW! This stylish three-storey townhouse offers an incredible opportunity for first-time buyers, young professionals, or small families looking for a move-in-ready home with contemporary finishes, a functional layout, and low monthly condo fees. Located conveniently as you enter the north end of the town, you will have easy access to make your commute simple! The ground level welcomes you with an oversized attached single garage, providing plenty of room for your vehicle plus additional space for storage, bikes, tools, or even a workbench. A versatile den on this level offers the flexibility to create the perfect home office, fitness room, hobby space, or children's playroom. Head upstairs to the heart of the home, where the bright, open-concept second level is designed for both everyday living and entertaining. The modern kitchen features quartz countertops, elegant wood-grain cabinetry, a large eat-up island, and ample cabinet space. Durable laminate flooring flows throughout the kitchen, dining, and living areas, while large southwest-facing windows fill the home with an abundance of natural light. Just off the kitchen, step onto your sunny southwest-facing balcony, complete with a natural gas BBQ hookup and privacy screens—perfect for summer barbecues, relaxing evenings, and enjoying the sunshine. The third level offers two spacious bedrooms, including a primary bedroom with dual closets, a full 4-piece bathroom, and the added convenience of stacked upper-floor laundry, making day-to-day living that much easier. Outside, you'll appreciate the landscaped and fenced front yard, providing a great space to enjoy the outdoors and an added benefit for pet owners (subject to condo board approval). The complex features walking paths throughout, with additional nearby pathways to explore, and you're even within walking distance of Tim Hortons for your morning coffee. With low condo fees of just $241 per month, this home delivers outstanding value without compromising on style or functionality. Whether you're stepping into homeownership, downsizing to a low-maintenance lifestyle, or adding a quality property to your investment portfolio, 7 Stonehouse Crescent NW is one you won't want to miss.
Listed by: Arthur Lee, Greater Calgary Real Estate

Home facts and features

Price details
List Price
Strata Maintenance Fees
$241 Monthly
Home facts
Bedrooms
2
Full Bathrooms
1
Partial Bathrooms
1
Parking Spaces
1
Parking Details
Attached Garage
Property Type
Townhouse
Year Built
Built in 2014 (12 yrs old)
Style
3 (or more) Storey
Heating Type
Forced Air
Features
Balcony, Barbecue, Bbq Gas Line, Front Yard, In Unit, Kitchen Island, No Animal Home, No Smoking Home, Paved, Quartz Counters, Vinyl Windows, Walking/bike Paths
Amenities
Shopping Nearby, Visitor Parking
Appliances
Dishwasher, Garage Control(s), Microwave Hood Fan, Refrigerator, Washer/dryer Stacked, Window Coverings
Agent details
Primary Agent
Primary Broker
Greater Calgary Real Estate
Secondary Agent
Secondary Broker
Greater Calgary Real Estate
Listing details
Days on REW
1 Day
MLS® Number
A2331602
Source
Pillar 9
Board
Calgary Real Estate Board
Is this your listing? Help it to stand out.

Mortgage Calculator

Estimated Payments
Purchase Price
Mortgage Total
Down Payment
Amortization
25 Years
Interest Rate
3.99%

Connect with our mortgage partner

Glenn Jorgensen

Glenn Jorgensen

EBS Modern Mortgage Group

No Fees, Great Rates - 15 minutes with us, could save you thousands.

Connect with a mortgage expert

The displayed rates are provided as guidance only, are not guaranteed, or are to be considered an approval of credit. Approval will be based solely on your personal situation. You are encouraged to speak with a Mortgage Professional for the most accurate information and to determine your eligibility.

Property Insights

Notre Dame Collegiate
  • n/a
  • -
Senator Riley School
  • n/a
  • -
Spitzee Elementary School
  • n/a
  • -
St. Luke's Outreach Centre High River
  • n/a
  • -
Right Honorable Joe Clark School
  • n/a
  • -
École Secondaire Highwood High School
  • n/a
  • -
Holy Spirit Academy
  • n/a
  • -
School catchments and distances are intended to be used as reference only. To verify enrolment eligibility for a property, contact the school directly.Report Incorrect Info
Listing data is subject to copyright, disclaimer, and additional requirements from the data provider. See our Terms of Use for terms applicable to this listing. Listing data was last updated on 2026-07-24.

