For Sale: 7 Seres Drive, Tillsonburg, ON - REW
Boost your listing
Listing featured. Your listing will be featured on REW.
View featured placement
$414,900
2 bd 2 ba 2000 - 2499 sf House

7 Seres DriveTillsonburg, ON, N4G 5E6

  • 2 Bed
  • 2 Bath
  • 2000 - 2499 Sqft
  • House

About this home

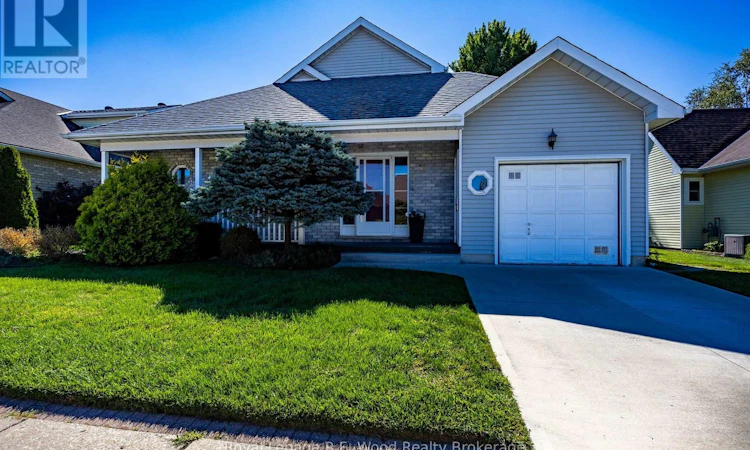
Retire in comfort and style at 7 Seres Drive, located in the desirable Hickory Hills Adult Lifestyle Community in Tillsonburg. This beautifully maintained 2-bedroom, 2-bath home offers exceptional main-floor living with the added flexibility of a spacious loft that can serve as a third bedroom, den, or home office. The welcoming foyer leads to a bright and functional interior featuring a living room with gas fireplace, formal dining room, family room, well-appointed kitchen with breakfast area, and convenient main-floor laundry/mudroom. The primary suite offers generous space and a private full ensuite, while a second bedroom and full guest bath provide comfortable accommodations for family or visitors. Large windows throughout fill the home with natural light, creating a warm and inviting atmosphere. The loft provides valuable additional living space and includes a bedroom area ideal for overnight guests. Outside, the property is meticulously cared for, featuring mature landscaping and a peaceful setting. Enjoy the views and tranquil surroundings from your covered front porch, or covered rear deck. A clean, open crawl space provides excellent additional storage. All appliances are included. Enjoy the ease and community of Hickory Hills, with amenities designed for an active adult lifestyle. Residents enjoy full access to the Hickory Hills Recreation Centre outdoor pool, hot tub, and many social gatherings! Located in close proximity to golf, trails, grocery, shopping, the hospital, and sports complex. Buyers acknowledge a one-time transfer fee of $2,000 and an affordable annual assessment of $665, both payable to the Hickory Hills Residents Association. (id:63626)
Listed by: David Bennett, Sales Representative, Royal Lepage R.E. Wood Realty Brokerage

Home facts and features

Price details
List Price
Gross Taxes for 2026
$3,959
Home facts
Bedrooms
2
Full Bathrooms
2
Parking Spaces
2
Parking Details
Garage, Attached Garage
Property Type
House
Lot Size
55 ft x 103 ft (5687 ft²)
Depth
103.4 feet
Frontage
55.0 feet
Title
Freehold
Exterior Finish
Brick, Aluminum siding
Heating Type
Forced air, Natural gas
Cooling
Central air conditioning
Basement Details
Crawl space
Features
Fireplace(s)
Appliances
Dishwasher, Dryer, Garage door opener remote(s), Hood Fan, Oven, Refrigerator, Stove, Washer, Water meter, Window Coverings
Agent details
Primary Agent
David Bennett
Primary Broker
Royal Lepage R.E. Wood Realty Brokerage
Listing details
Days on REW
2 Days
MLS® Number
X13736718
Source
Canadian Real Estate Association

Is this your listing? Help it to stand out.

Mortgage Calculator

Estimated Payments
Purchase Price
Mortgage Total
Down Payment
Amortization
25 Years
Interest Rate
3.99%

Connect with our mortgage partner

REW Money

REW Money

REW Money

Connect with a mortgage expert

The displayed rates are provided as guidance only, are not guaranteed, or are to be considered an approval of credit. Approval will be based solely on your personal situation. You are encouraged to speak with a Mortgage Professional for the most accurate information and to determine your eligibility.

Property Insights

Westfield Public School
  • Public
  • JK - 8
Annandale Public School
  • Public
  • JK - 8
Glendale High School
  • Public
  • 9 - 12
Monsignor J H O'Neil School
  • Catholic
  • 5 - 8
St Joseph's School
  • Catholic
  • JK - 4
South Ridge Public School
  • Public
  • JK - 8
School catchments and distances are intended to be used as reference only. To verify enrolment eligibility for a property, contact the school directly.Report Incorrect Info
Listing data is subject to copyright, disclaimer, and additional requirements from the data provider. See our Terms of Use for terms applicable to this listing. Listing data was last updated on 2026-09-03.
We use cookies and other technologies for functionality, security, and to provide you with a personalized experience on our online services. By continuing to use our online services, you agree to our Privacy Policy and Terms of Use. For information on how to adjust your privacy settings, visit our Cookie Policy.
Dismiss

