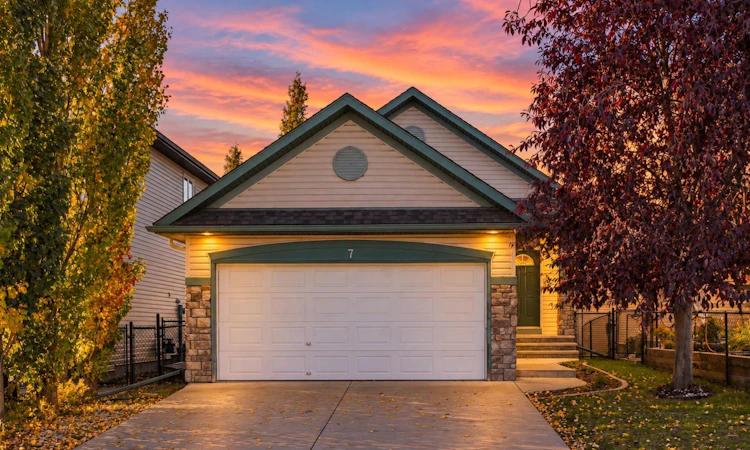
For Sale: 7 Royal Birch Green NW, Calgary, AB - REW
Boost your listing
Listing featured. Your listing will be featured on REW.
View featured placement
$765,000
4 bd • 3 ba • 1225 sf • House

7 Nw Royal Birch GreenCalgary, AB, T3G 5L5

Royal Oak
  • 4 Bed
  • 3 Bath
  • 1225 Sqft
  • House

About this home

An exceptional setting in Royal Oak! This beautifully positioned fully finished walkout bungalow offers a rare combination of privacy, views and versatile living space, with a west-facing backyard backing directly onto green space and the tranquil pond/wetlands beyond. Offering 1,225 sq. ft. above grade and over 2,300 sq. ft. of developed living space, the home features 4 bedrooms, 2.5 bathrooms and an attached double garage. The bright and inviting main level is highlighted by soaring vaulted ceilings, hardwood flooring and expansive windows that take full advantage of the beautiful natural setting. The kitchen features maple cabinetry, a centre island and corner pantry, opening to the dining and living areas where a gas fireplace creates a warm focal point. The primary retreat features a spacious walk-in closet and private 4-piece ensuite, while a second bedroom and convenient 2-piece powder room complete the main level. The fully developed walkout offers impressive high ceilings, a spacious family/recreation area with a second gas fireplace, two additional bedrooms, a full bathroom and excellent storage. Outdoor living is equally impressive, with an upper balcony overlooking the green space and water, plus a covered patio accessed directly from the walkout level. The west-facing exposure provides a peaceful setting to enjoy afternoon sun and evening skies, while a natural gas line adds convenience for outdoor entertaining. Recent updates include a furnace, refrigerator, range and washer all replaced within the past few years, while roof and attic repairs are scheduled for completion at the end of October. A storage shed and window coverings complete the property. Royal Oak offers an outstanding combination of schools, recreation, green space and everyday convenience. CBE schools serving the community include Royal Oak School (K–4) and William D. Pratt School (Grades 5–9). Enjoy nearby playgrounds, Royal Oak Ravine and an extensive pathway network, along with convenient access to the Shane Homes YMCA at Rocky Ridge. Shopping, restaurants and services are close at hand, with Beacon Hill Costco and T&T Supermarket in Sage Hill just a short drive away. Quick connections to Crowchild Trail and Stoney Trail make getting around Calgary or heading west toward the mountains easy. A wonderful opportunity to own a walkout bungalow where vaulted interiors, inviting outdoor living spaces and an exceptional natural setting come together in a highly desirable Royal Oak location. (Photos virtually staged)
Listed by: Noah Miller, Royal LePage Benchmark

Home facts and features

Price details
List Price
Home facts
Bedrooms
4
Full Bathrooms
2
Partial Bathrooms
1
Parking Spaces
4
Property Type
House
Lot Size
4327 ft²
Frontage
34.09 sqft
Year Built
Built in 2004 (22 yrs old)
Style
Bungalow
Exterior Finish
Stone, Vinyl Siding, Wood Frame
Heating Type
Central, Forced Air, Natural Gas
Basement Details
Full
Features
Balcony(s), Central Vacuum, High Ceilings, In Unit Laundry, Kitchen Island, Park, Patio, Playground, Pond, Schools Nearby, Shopping Nearby, Vinyl Windows, Walking/bike Paths
Appliances
Dishwasher, Dryer, Garage Control(s), Microwave, Range, Range Hood, Refrigerator, Washer
Community
Agent details
Primary Agent
Primary Broker
Royal LePage Benchmark
Listing details
Days on REW
1 Day
MLS® Number
A2350119
Source
Pillar 9
Board
Calgary Real Estate Board
Is this your listing? Help it to stand out.

Mortgage Calculator

Estimated Payments
Purchase Price
Mortgage Total
Down Payment
Amortization
25 Years
Interest Rate
3.99%

Connect with our mortgage partner

Aamir Khalique

Aamir Khalique

Dominion Lending

Found a home you love? Let's get you pre-approved and mortgage-ready so you can shop with confidence and make stronger offers.

Connect with a mortgage expert

The displayed rates are provided as guidance only, are not guaranteed, or are to be considered an approval of credit. Approval will be based solely on your personal situation. You are encouraged to speak with a Mortgage Professional for the most accurate information and to determine your eligibility.

Property Insights

Royal Oak School
  • n/a
  • -
  • In Catchment
William D. Pratt School
  • n/a
  • -
  • In Catchment
Arbour Lake Middle School
  • n/a
  • -
  • In Catchment
St. Ambrose School
  • n/a
  • -
  • In Catchment
Renert School
  • n/a
  • -
  • In Catchment
Robert Thirsk School
  • n/a
  • -
  • In Catchment
Monsignor E. L. Doyle Elementary School
  • n/a
  • -
  • In Catchment
St. Brigid School
  • n/a
  • -
  • In Catchment
Scenic Acres School
  • n/a
  • -
  • In Catchment
West View School
  • n/a
  • -
  • In Catchment
School catchments and distances are intended to be used as reference only. To verify enrolment eligibility for a property, contact the school directly.Report Incorrect Info
Listing data is subject to copyright, disclaimer, and additional requirements from the data provider. See our Terms of Use for terms applicable to this listing. Listing data was last updated on 2026-10-06.
We use cookies and other technologies for functionality, security, and to provide you with a personalized experience on our online services. By continuing to use our online services, you agree to our Privacy Policy and Terms of Use. For information on how to adjust your privacy settings, visit our Cookie Policy.
Dismiss

