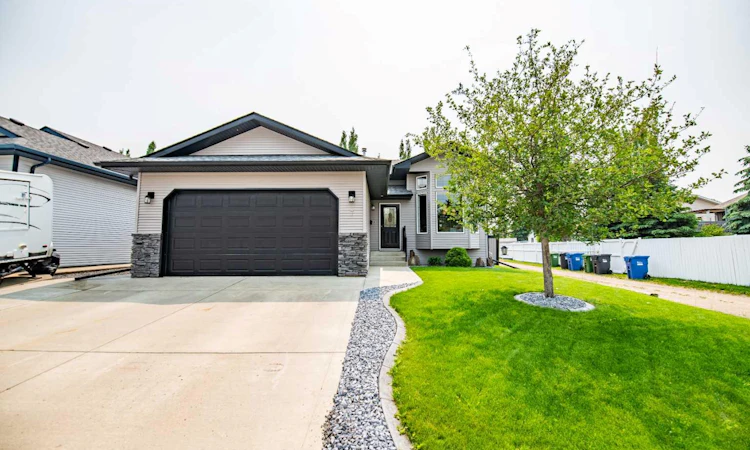
For Sale: 7 Ratcliffe Street, Red Deer, AB - REW
Boost your listing
Listing featured. Your listing will be featured on REW.
View featured placement
$515,000
5 bd 3 ba 1130 sf House

7 Ratcliffe StreetRed Deer, AB, T4P 3X8

  • 5 Bed
  • 3 Bath
  • 1130 Sqft
  • House

About this home

Get ready to start checking those boxes! Situated on a large corner lot in the quiet, mature community of Rosedale Meadows, this gorgeous bi-level is beautifully maintained, filled with natural light and brimming with thoughtful updates. Pride of ownership is evident from the meticulously cared for yard to the inviting interior. The spacious foyer provides access to the heated double attached garage and opens to the vaulted main floor where expansive front windows fill the living room with sunlight. Updated flooring flows through the living room and upper-level bedrooms. The functional kitchen & dining space features a large island, corner pantry, a corner sink beneath two large windows overlooking the backyard and direct access to the back deck, creating an ideal layout for hosting family and friends. The main floor also offers three bedrooms with updated triple-pane windows, including a spacious primary bedroom with a walk-in closet, 3-piece ensuite and remote-controlled blinds. A 4-piece bathroom completes this level. Downstairs, you’ll find an abundance of additional living space and natural light. The huge recreation room creates the perfect theatre room for cozy movie nights while still offering plenty of space for children’s toys, workout equipment, a games area or even a pool table. Two good-sized bedrooms and a 3-piece bathroom provide excellent flexibility for a growing family, guests or a home office. The utility room includes laundry and additional storage space. Outside, the private south-facing backyard is a true highlight with a large updated deck, gazebo-style sitting area with pull-down shades, extensive built-in storage beneath the deck, a firepit, mature landscaping, a freshly stained fence and an additional storage shed. With direct neighbours on only one side, the yard feels exceptionally private and peaceful. Rosedale Meadows is known for its quiet atmosphere, established surroundings, parks and walking paths while still offering exceptional convenience. Restaurants, gas stations, daycare, a salon and spa, pharmacy and a walk-in clinic are all within walking distance, with even more shopping and amenities nearby in Clearview Market Square and Timberlands. Check out the 3D Virtual Tour and book your showing today!
Listed by: Jennifer Gurnett, CIR Realty

Home facts and features

Price details
List Price
Home facts
Bedrooms
5
Full Bathrooms
3
Parking Spaces
2
Property Type
House
Lot Size
6099 ft²
Frontage
15.36 ft
Year Built
Built in 2004 (22 yrs old)
Style
Bi-Level
Heating Type
Central,Forced Air
Basement Details
Full
Features
Back Lane, Back Yard, Corner Lot, Fire Pit, In Basement, Kitchen Island, Lawn, Level, No Smoking Home, Other, Pantry, Park, Schools Nearby, Sidewalks, Street Lights, Vaulted Ceiling(s), Vinyl Windows, Walk-in Closet(s), Walking/bike Paths
Amenities
Golf Course, Shopping Nearby, Storage
Appliances
Dishwasher, Electric Range, Garage Control(s), Microwave Hood Fan, Refrigerator, Washer/Dryer, Window Coverings
Agent details
Primary Agent
Primary Broker
CIR Realty
Secondary Agent
Secondary Broker
CIR Realty
Listing details
Days on REW
1 Day
MLS® Number
A2341101
Source
Pillar 9
Board
Calgary Real Estate Board
Is this your listing? Help it to stand out.

Mortgage Calculator

Estimated Payments
Purchase Price
Mortgage Total
Down Payment
Amortization
25 Years
Interest Rate
3.99%

Connect with our mortgage partner

Aamir Khalique

Aamir Khalique

Dominion Lending

Found a home you love? Let's get you pre-approved and mortgage-ready so you can shop with confidence and make stronger offers.

Connect with a mortgage expert

The displayed rates are provided as guidance only, are not guaranteed, or are to be considered an approval of credit. Approval will be based solely on your personal situation. You are encouraged to speak with a Mortgage Professional for the most accurate information and to determine your eligibility.

Property Insights

École Barrie Wilson Elementary School
  • n/a
  • -
  • In Catchment
Holy Family School
  • n/a
  • -
  • In Catchment
Mattie McCullough Elementary School
  • n/a
  • -
  • In Catchment
Father Henri Voisin
  • n/a
  • -
  • In Catchment
Hunting Hills High School
  • n/a
  • -
  • In Catchment
St. Joseph High School
  • n/a
  • -
  • In Catchment
Joseph Welsh School
  • n/a
  • -
  • In Catchment
École Secondaire Notre Dame High School
  • n/a
  • -
  • In Catchment
St. Thomas Aquinas School
  • n/a
  • -
  • In Catchment
Maryview School
  • n/a
  • -
  • In Catchment
School catchments and distances are intended to be used as reference only. To verify enrolment eligibility for a property, contact the school directly.Report Incorrect Info
Listing data is subject to copyright, disclaimer, and additional requirements from the data provider. See our Terms of Use for terms applicable to this listing. Listing data was last updated on 2026-09-01.
We use cookies and other technologies for functionality, security, and to provide you with a personalized experience on our online services. By continuing to use our online services, you agree to our Privacy Policy and Terms of Use. For information on how to adjust your privacy settings, visit our Cookie Policy.
Dismiss

