For Sale: 7 Philpark Road, St. Catharines, ON - REW
Boost your listing
Listing featured. Your listing will be featured on REW.
View featured placement
$729,900
3 bd 2 ba 1100 - 1499 sf House

7 Philpark RoadSt. Catharines, ON, L2N 4E4

  • 3 Bed
  • 2 Bath
  • 1100 - 1499 Sqft
  • House

About this home

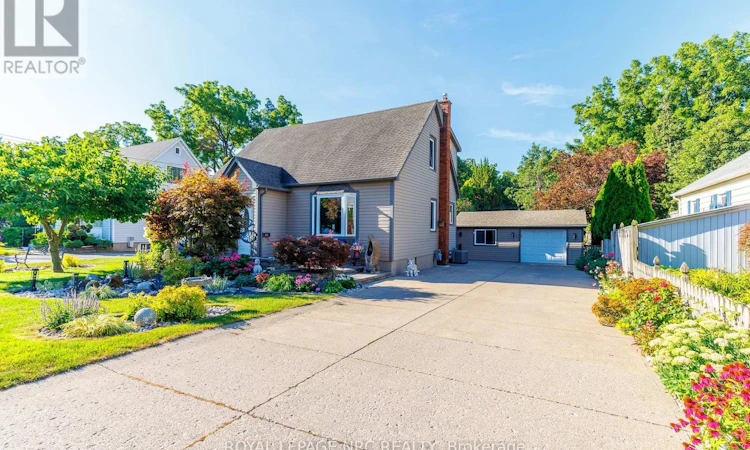
Just... WOW! Bigger than it looks. This pristine beautifully maintained 3 bdrm 2 bathroom home is STUNNING! Let's start outside, wide driveway, Detached garage for tons of storage, the most tranquil and peaceful outdoors with perennial gardens to enjoy and a simply quiet street only steps to Port Dalhousie. Main floor has an open concept living and kitchen area, with big bright windows. A separate dining room opening up to a gorgeous bright 4 season sunroom addition added to the back of the home in 2014/2015 and a 4 pce bath and main floor bedrooms. Up is a huge surprise with 2 very large bedrooms (could be 2 masters) both with plenty of closet space, upper laundry and a new 3 pce bathroom all added in with the main floor addition. Downstairs has been completely utilized for plenty of storage with closets galore and a large family room. So much to see. Prepare to be pleasantly surprised with the space in this home. Trane Furnace 2004, Bac back & upper addition 2014/2015, back siding and windows 2014, Central Air 2025. Steps to Port Dalhousie and Waterfront Trail, and steps to Shopping plaza, and on bus route. Garage measurements are 22'3" wide x 20"2' deep and door measure 6' tall. (id:63626)
Listed by: Jackie Richardson, Salesperson, ROYAL LEPAGE NRC REALTY

Home facts and features

Price details
List Price
Gross Taxes for 2025
$5,352
Home facts
Bedrooms
3
Full Bathrooms
2
Parking Spaces
5
Parking Details
Garage, Detached Garage
Property Type
House
Depth
123.8 feet
Frontage
65.0 feet
Title
Freehold
Exterior Finish
Vinyl siding
Heating Type
Forced air, Natural gas
Cooling
Central air conditioning
Basement Details
Finished,
Features
Irregular lot size
Appliances
Dishwasher, Dryer, Microwave, Refrigerator, Stove, Washer, Water Heater, Water meter
Agent details
Primary Agent
Primary Broker
ROYAL LEPAGE NRC REALTY
Listing details
Days on REW
2 Days
MLS® Number
X13690382
Source
Canadian Real Estate Association
Board
Niagara Association of REALTORS®

Is this your listing? Help it to stand out.

Mortgage Calculator

Estimated Payments
Purchase Price
Mortgage Total
Down Payment
Amortization
25 Years
Interest Rate
3.99%

Connect with our mortgage partner

REW Money

REW Money

REW Money

Connect with a mortgage expert

The displayed rates are provided as guidance only, are not guaranteed, or are to be considered an approval of credit. Approval will be based solely on your personal situation. You are encouraged to speak with a Mortgage Professional for the most accurate information and to determine your eligibility.

Property Insights

Saint Francis Catholic Secondary School
  • Catholic
  • 9 - 12
Eden School
  • Public
  • JK - 12
William Hamilton Merritt Public School
  • Public
  • JK - 8
É Élém L'Héritage
  • Public
  • JK - 8
Pine Grove Public School
  • Public
  • JK - 8
St Ann Catholic Elementary School
  • Catholic
  • JK - 8
Parnall Public School
  • Public
  • JK - 8
Gracefield Public School
  • Public
  • JK - 8
St James Catholic Elementary School
  • Catholic
  • JK - 8
Dalewood Public School
  • Public
  • 1 - 8
School catchments and distances are intended to be used as reference only. To verify enrolment eligibility for a property, contact the school directly.Report Incorrect Info
Listing data is subject to copyright, disclaimer, and additional requirements from the data provider. See our Terms of Use for terms applicable to this listing. Listing data was last updated on 2026-08-20.
We use cookies and other technologies for functionality, security, and to provide you with a personalized experience on our online services. By continuing to use our online services, you agree to our Privacy Policy and Terms of Use. For information on how to adjust your privacy settings, visit our Cookie Policy.
Dismiss

