For Sale: 7 Marmora Street, Quinte West, ON - REW
Boost your listing
Listing featured. Your listing will be featured on REW.
View featured placement
$799,900
4 bd 4 ba 3500 - 4999 sf House

7 Marmora StreetQuinte West, ON, K8V 2H4

  • 4 Bed
  • 4 Bath
  • 3500 - 4999 Sqft
  • House

About this home

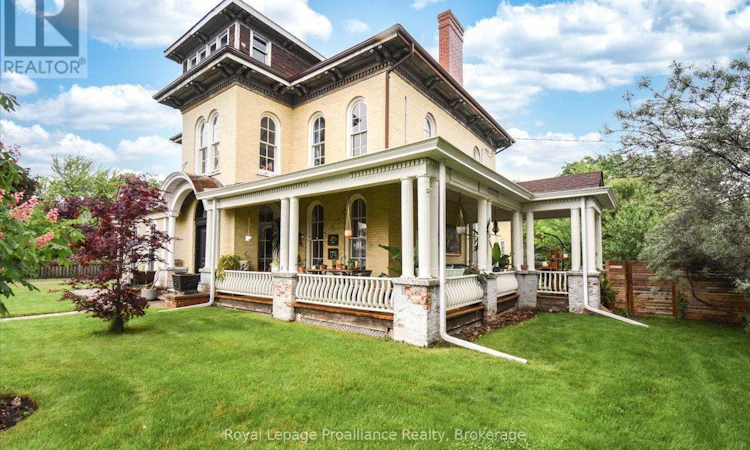
This extraordinary home, rich in character and history, was built in 1868 by Charles Francis and was once celebrated as the finest residence in town. Previously a 5-unit apartment, the current owners have meticulously restored and transformed it into a charming single-family dwelling with a separate Airbnb unit. Ideal for a growing family, this home offers 5 spacious bedrooms and 4 beautifully updated bathrooms. The architectural features are truly remarkable, including intricate crown molding, original hardwood floors, tall baseboard trim, and grand, sweeping staircases. The updated kitchen features elegant navy-blue cupboards, glossy wood countertops, and a classic farmhouse sink. Modern appliances blend seamlessly with the historic charm, making it both functional and stylish. Every room in this home exudes character, each with its unique color scheme and charm, making it feel like you're living in a storybook. The primary bedroom, a tranquil retreat, overlooks the picturesque town of Trenton. It features a walk-through closet and a luxurious 4-piece ensuite bathroom complete with a soaker tub and a separate glass-enclosed shower. This home is filled with numerous windows that allow an abundance of sunlight to flood the interior, creating a bright and inviting atmosphere throughout. The natural light enhances the warmth and charm of every room, making the home feel open and welcoming. On the south side of the house, the wrap-around porch is the perfect spot for enjoying your morning coffee or a good book, and it's also an ideal space for entertaining friends and family. The porch provides an inviting outdoor living space with views of the beautifully landscaped garden. The fully fenced backyard is perfect for your furry family members and offers plenty of space for gardening, play, and relaxation. The separate Airbnb unit is a great income opportunity, fully equipped with its own bathroom and private entrance, providing guests with comfort and privacy. (id:63626)
Listed by: Sharon Donahoe, Salesperson, Royal LePage ProAlliance Realty, Brokerage

Home facts and features

Price details
List Price
Gross Taxes for 2026
$5,557
Home facts
Bedrooms
4
Full Bathrooms
3
Partial Bathrooms
1
Parking Spaces
6
Parking Details
No Garage
Property Type
House
Lot Size
109 ft x 136 ft (14897 ft²)
Depth
136.3 feet
Frontage
109.3 feet
Title
Freehold
Exterior Finish
Brick
Heating Type
Forced air, Natural gas
Cooling
Wall unit
Basement Details
Unfinished,
Features
Fireplace(s), Flat site, In-Law Suite
Appliances
All, Dishwasher, Dryer, Hood Fan, Refrigerator, Stove, Washer, Water Heater
Agent details
Primary Agent
Sharon Donahoe
Primary Broker
Royal LePage ProAlliance Realty, Brokerage
Listing details
Days on REW
2 Days
MLS® Number
X13793384
Source
Canadian Real Estate Association

Is this your listing? Help it to stand out.

Mortgage Calculator

Estimated Payments
Purchase Price
Mortgage Total
Down Payment
Amortization
25 Years
Interest Rate
3.99%

Connect with our mortgage partner

Frank Mortgage

Frank Mortgage

Canada's No Fee Mortgage Marketplace

Online mortgage broker offering quick and simple access to Canada's top lenders – compare rates and complete your mortgage in a secure online environment

Connect with a mortgage expert

The displayed rates are provided as guidance only, are not guaranteed, or are to be considered an approval of credit. Approval will be based solely on your personal situation. You are encouraged to speak with a Mortgage Professional for the most accurate information and to determine your eligibility.

Property Insights

College Street Public School
  • Public
  • JK - 8
St Mary Catholic School
  • Catholic
  • JK - 8
Trent River Public School
  • Public
  • JK - 8
É Élém C L'Envol
  • Catholic
  • JK - 8
Breadner Elementary School
  • Public
  • JK - 8
Marc-Garneau School
  • Public
  • 7 - 12
Prince Charles Public School
  • Public
  • JK - 8
V P Carswell Public School
  • Public
  • JK - 8
Trenton High School
  • Public
  • 9 - 12
North Trenton Public School
  • Public
  • JK - 6
School catchments and distances are intended to be used as reference only. To verify enrolment eligibility for a property, contact the school directly.Report Incorrect Info
Listing data is subject to copyright, disclaimer, and additional requirements from the data provider. See our Terms of Use for terms applicable to this listing. Listing data was last updated on 2026-09-17.
We use cookies and other technologies for functionality, security, and to provide you with a personalized experience on our online services. By continuing to use our online services, you agree to our Privacy Policy and Terms of Use. For information on how to adjust your privacy settings, visit our Cookie Policy.
Dismiss

