For Sale: 7 Marlene Drive, Kawartha Lakes, ON - REW
Boost your listing
Listing featured. Your listing will be featured on REW.
View featured placement
$299,000
2 bd 1 ba 700 - 1100 sf Mfd/Mobile Home
$299,000

7 Marlene DriveKawartha Lakes, ON, L0A 1A0

Rural Manvers
  • 2 Bed
  • 1 Bath
  • 700 - 1100 Sqft
  • Mfd/Mobile Home

About this home

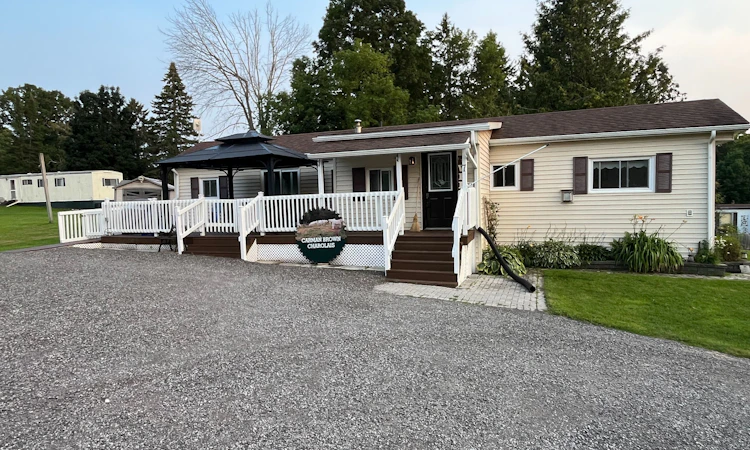
This fully updated, modern modular home is situated on a spacious, low-maintenance lot and is entirely ready for its next owner. Freshly painted throughout and exterior power-washed, this pristine property offers outstanding curb appeal and a bright, immaculate interior. Inside, you will find a newer kitchen, two generously sized bedrooms, and open, inviting living spaces equipped with propane heating and central air conditioning. The beautiful outdoor area features an accessible ramp, a private deck, and a relaxing gazebo, alongside a small, easy-to-manage yard with beautiful perennial gardens. Two handy storage sheds-including a large 10x12 space and a smaller lawnmower shed providing ample room for tools and hobbies. With low monthly park fees under $400, this property offers incredible affordability compared to other parks in and around the Kawarthas. Your monthly fee conveniently covers water, road maintenance, garbage pickup, and recycling pickup, while each unit utilizes its own private septic system requiring owner proof of clean-out every two years. This turn-key property is the perfect opportunity for a retiring couple ready to downsize. Come see it for yourself and discover the ultimate combination of independent living, outdoor freedom, and affordability.
Listed by: David Marsh, Salesperson, Re/Max All-Stars Realty Inc.

Home facts and features

Price details
List Price
$299,000
Home facts
Bedrooms
2
Full Bathrooms
1
Parking Spaces
6
Parking Details
Private Double
Property Type
Mfd/Mobile Home
Exterior Finish
Vinyl Siding
Heating Type
Forced Air, Propane
Cooling
Central Air
Basement Details
Crawl Space
Features
Deck, Landscaped, Porch, School Bus Route, Year Round Living
Amenities
Raised Toilet, Ramped Entrance
Community
Agent details
Primary Agent
David Marsh
Primary Broker
Re/Max All-Stars Realty Inc.
Listing details
Days on REW
1 Day
MLS® Number
X13654018
Source
Toronto Real Estate Board
Is this your listing? Help it to stand out.

Mortgage Calculator

Estimated Payments
Purchase Price
Mortgage Total
Down Payment
Amortization
25 Years
Interest Rate
3.99%

The displayed rates are provided as guidance only, are not guaranteed, or are to be considered an approval of credit. Approval will be based solely on your personal situation. You are encouraged to speak with a Mortgage Professional for the most accurate information and to determine your eligibility.

Property Insights

École Communautaire Ernest-Lang
  • n/a
  • K - 8
  • In Catchment
École Saint-Jacques
  • n/a
  • K - 8
  • In Catchment
Saint Mary's Academy
  • n/a
  • K - 12
  • In Catchment
Carrefour De La Jeunesse
  • n/a
  • K - 8
  • In Catchment
Cité Des Jeunes
  • n/a
  • 9 - 12
  • In Catchment
École Notre-Dame
  • n/a
  • K - 8
  • In Catchment
Cité Des Jeunes A.-M.-Sormany
  • n/a
  • 9 - 12
  • In Catchment
École Régionale Saint-Basile
  • n/a
  • K - 8
  • In Catchment
École Mgr-Matthieu-Mazerolle
  • n/a
  • K - 8
  • In Catchment
Centreville Community School
  • n/a
  • K - 8
  • In Catchment
School catchments and distances are intended to be used as reference only. To verify enrolment eligibility for a property, contact the school directly.Report Incorrect Info
Listing data is subject to copyright, disclaimer, and additional requirements from the data provider. See our Terms of Use for terms applicable to this listing. Listing data was last updated on 2026-08-08.
We use cookies and other technologies for functionality, security, and to provide you with a personalized experience on our online services. By continuing to use our online services, you agree to our Privacy Policy and Terms of Use. For information on how to adjust your privacy settings, visit our Cookie Policy.
Dismiss

