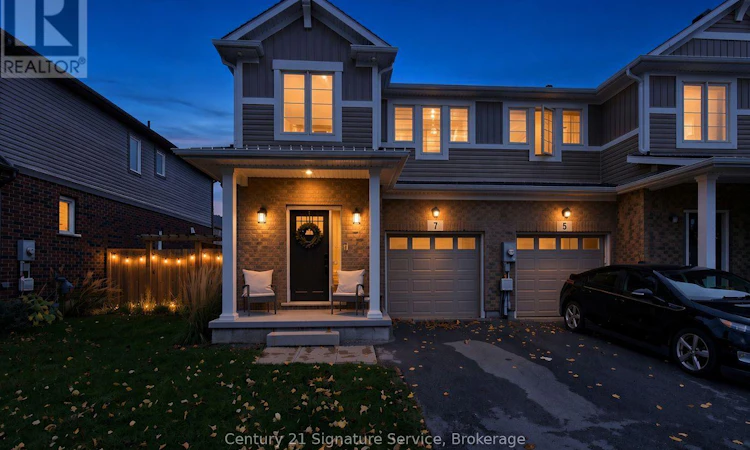
For Sale: 7 Lymburner Street, Pelham, ON - REW
Boost your listing
Listing featured. Your listing will be featured on REW.
View featured placement
$645,000
3 bd • 4 ba • 1100 - 1499 sf • Townhouse
7 Lymburner Street
Street ViewDirections

7 Lymburner StreetPelham, ON, L3B 5N5

  • 3 Bed
  • 4 Bath
  • 1100 - 1499 Sqft
  • Townhouse

About this home

Welcome to this beautifully appointed, fully finished Mountainview Freehold Townhouse in one of Fonthill's desirable newer neighbourhoods! Large 3 bedroom, 4 bathroom, thoughtfully designed and beautifully decorated, this home offers an exceptional blend of style, comfort and functionality. The inviting main floor features high end vinyl flooring, an abundance of natural light, quartz counter tops and an impressive centre island, complimented by built in stainless steel appliances and main floor surround sound. Step outside to a fully fenced backyard featuring an expansive concrete patio, Gazebo and raised garden boxes - the perfect setting for outdoor enjoyment. The upper level is where you will find 3 roomy bedrooms, 2 bathrooms and the laundry room. The spacious primary bedroom showcases vaulted ceilings, adding an extra touch of elegance, a walk in closet and a large ensuite with double vanity. Now, let's make our way to the lower level, here you will discover a beautifully finished moody inspired space that strikes the perfect balance between sophistication and comfort - an ideal setting for movie nights, relaxing or entertaining. A water hookup is already in place, offering the opportunity to create your own custom wet bar! This home overlooks open space, and you can feel a wonderful sense of privacy and an appealing backdrop. Conveniently located close to shopping, schools and every day amenities, this is an opportunity to enjoy stylish, low-maintenance living in the heart of Fonthill. This one doesn't disappoint. (id:63626)
Listed by: Lisa Lopresti, Salesperson, Century 21 Signature Service

Home facts and features

Price details
List Price
Gross Taxes for 2026
$5,156
Home facts
Bedrooms
3
Full Bathrooms
2
Partial Bathrooms
2
Parking Spaces
2
Parking Details
Attached Garage, Garage
Property Type
Townhouse
Title
Freehold
Exterior Finish
Brick
Heating Type
Forced air, Natural gas
Cooling
Central air conditioning, Air exchanger
Basement Details
Finished, Full
Features
Fireplace(s), Security system, Smoke Detectors, Sump Pump
Appliances
Central Vacuum, Dishwasher, Dryer, Garage door opener remote(s), Oven - Built-In, Refrigerator, Stove, Washer, Water Heater - Tankless, Window Coverings
Agent details
Primary Agent
Lisa Lopresti
Primary Broker
Century 21 Signature Service
Listing details
Days on REW
2 Days
MLS® Number
X14164654
Source
Canadian Real Estate Association
Is this your listing? Help it to stand out.

Mortgage Calculator

provided by REW Digital Ltd
Estimated Payments
Purchase Price
Mortgage Total
Down Payment
Amortization
25 Years
Interest Rate
3.99%

Connect with our mortgage partner

Frank Mortgage

Frank Mortgage

Canada's No Fee Mortgage Marketplace

Online mortgage broker offering quick and simple access to Canada's top lenders – compare rates and complete your mortgage in a secure online environment

Connect with a mortgage expert

The displayed rates are provided as guidance only, are not guaranteed, or are to be considered an approval of credit. Approval will be based solely on your personal situation. You are encouraged to speak with a Mortgage Professional for the most accurate information and to determine your eligibility.

Property Insights

Glynn A Green Public School
  • Public
  • JK - 8
St Alexander Catholic Elementary School
  • Catholic
  • JK - 8
A K Wigg Public School
  • Public
  • JK - 8
Alexander Kuska KSG Catholic Elementary School
  • Catholic
  • JK - 8
Father Patrick H. Fogarty School
  • Catholic
  • 9 - 12
E L Crossley Secondary School
  • Public
  • 9 - 12
Jean-Vanier School
  • Catholic
  • 7 - 12
St Kevin Catholic Elementary School
  • Catholic
  • JK - 8
Notre Dame College School
  • Catholic
  • 9 - 12
Collège Notre-Dame
  • Catholic
  • 9 - 12
School catchments and distances are intended to be used as reference only. To verify enrolment eligibility for a property, contact the school directly.Report Incorrect Info
Listing data is subject to copyright, disclaimer, and additional requirements from the data provider. See our Terms of Use for terms applicable to this listing. Listing data was last updated on 2026-11-11.
We use cookies and other technologies for functionality, security, and to provide you with a personalized experience on our online services. By continuing to use our online services, you agree to our Privacy Policy and Terms of Use. For information on how to adjust your privacy settings, visit our Cookie Policy.
Dismiss