For Sale: 7 Laurel Lane, Erin, ON - REW
Boost your listing
Listing featured. Your listing will be featured on REW.
View featured placement
$432,000
4 bd 1 ba 1100 - 1499 sf Mfd/Mobile Home
$432,000

7 Laurel LaneErin, ON, N0B 1T0

Town of Erin
  • 4 Bed
  • 1 Bath
  • 1100 - 1499 Sqft
  • Mfd/Mobile Home

About this home

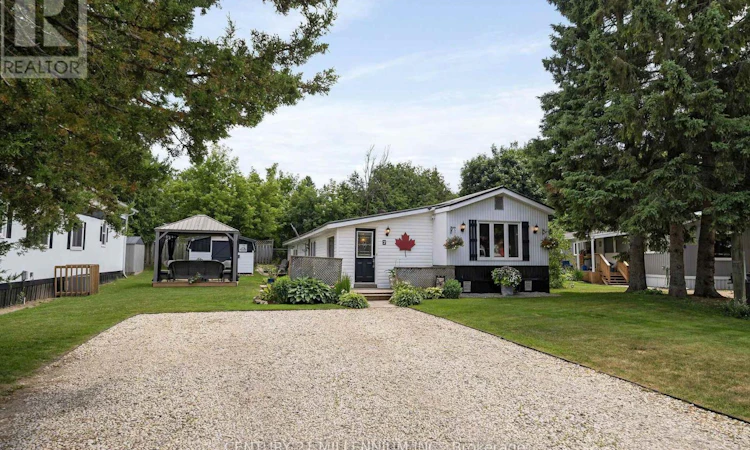
Well, this has ALL the space! Double wide with all the extras! Situated on the quiet cul de sac of Laurel Lane, abutting the Elora Cataract Trail. Holy crow, you will not see another like this. 4 bedrooms, again, 4 bedrooms! This incredibly spacious home could be for a growing family home! Yet, the price is perfect for first time buyers, down sizers, singles, and single parents. Stunningly updated and meticulously maintained. The curb appeal is sensational, with every attention to detail, and yes, that attention to detail runs into the home. Have you ever seen a mobile home with a dining room? A dining room that did not steal the living room. Oh, and it also has a mudroom and office. The yard is perfect, large, sculptured, with a fabulous shed and gazebo, plus an inviting deck and driveway. Situated in the beautiful Village of Erin, you can walk everywhere, plus drag your bag to the hockey rink and at the same time, cast your reel in the lake. Walking distance to all the charm in the Village of Erin, plus all the sorts! Kids can walk to the arena, or ball diamonds or tennis courts. An easy commute to the GTA, only a 35-minute drive or 15 mins to the GO Train to get you to work. It is all you need, at an incredible price! Monthly fees are Lot Fee: $625, Property Taxes: $57, Sewer Testing: $41. Recent updates include: Gazebo, Side Deck, Light Fixtures in Kitchen and Hallway, Flooring in Bedrooms and Hallway, Furnace, Metal Roof and Windows. (id:63626)
Listed by: ANN SHANAHAN, Salesperson, CENTURY 21 MILLENNIUM INC.

Home facts and features

Price details
List Price
$432,000
Gross Taxes for 2026
$684
Home facts
Bedrooms
4
Full Bathrooms
1
Parking Spaces
4
Parking Details
No Garage
Property Type
Mfd/Mobile Home
Style
Bungalow
Exterior Finish
Aluminum siding, Vinyl siding
Heating Type
Forced air, Electric
Cooling
Window air conditioner
Features
Cul-de-sac, Level, Level lot
Appliances
Blinds, Central Vacuum, Dishwasher, Dryer, Freezer, Oven, Refrigerator, Stove, Washer, Water Heater, Window Coverings
Community
Agent details
Primary Agent
ANN SHANAHAN
Primary Broker
CENTURY 21 MILLENNIUM INC.
Secondary Agent
BETTY HUNZIKER
Secondary Broker
CENTURY 21 MILLENNIUM INC.
Listing details
Days on REW
8 Days
MLS® Number
X13548474
Source
Canadian Real Estate Association

Is this your listing? Help it to stand out.

Mortgage Calculator

Estimated Payments
Purchase Price
Mortgage Total
Down Payment
Amortization
25 Years
Interest Rate
3.99%

The displayed rates are provided as guidance only, are not guaranteed, or are to be considered an approval of credit. Approval will be based solely on your personal situation. You are encouraged to speak with a Mortgage Professional for the most accurate information and to determine your eligibility.

Property Insights

Erin District High School
  • Public
  • 9 - 12
Erin Public School
  • Public
  • JK - 8
St John Brebeuf Catholic School
  • Catholic
  • JK - 8
Brisbane Public School
  • Public
  • JK - 6
Ross R MacKay Public School
  • Public
  • JK - 6
School catchments and distances are intended to be used as reference only. To verify enrolment eligibility for a property, contact the school directly.Report Incorrect Info
Listing data is subject to copyright, disclaimer, and additional requirements from the data provider. See our Terms of Use for terms applicable to this listing. Listing data was last updated on 2026-07-18.

