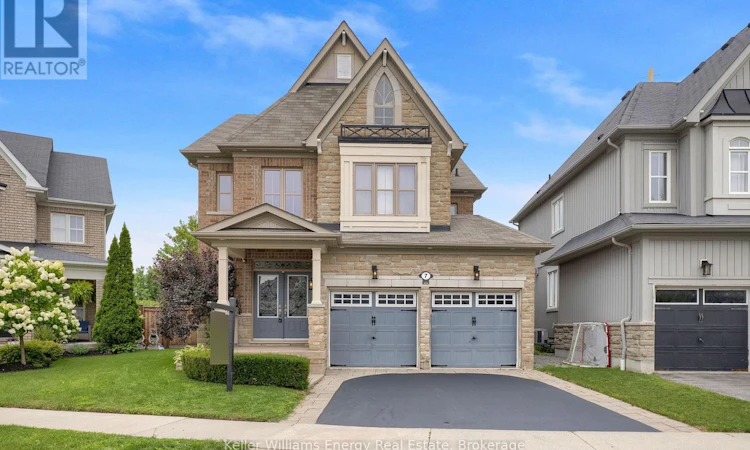
For Sale: 7 Jarrow Crescent, Whitby, ON - REW
Boost your listing
Listing featured. Your listing will be featured on REW.
View featured placement
$1,450,000
4 bd 4 ba 2500 - 2999 sf House

7 Jarrow CrescentWhitby, ON, L1M 0G9

Brooklin
  • 4 Bed
  • 4 Bath
  • 2500 - 2999 Sqft
  • House

About this home

Welcome to a stunning 4-bedroom family home in one of Brooklin's most coveted neighbourhoods Olde Winchester - where everyday comfort meets unforgettable entertaining. Step inside to rich hardwood floors flowing through the elegant combined living and dining room and into a warm, open family room anchored by a cozy gas fireplace. The heart of the home? A spacious kitchen with stainless steel appliances, a generous breakfast bar, and a sun-drenched breakfast area where mornings feel a little brighter. Then throw open the sliding glass doors to your own private backyard paradise: a sparkling inground pool, bubbling hot tub, and a covered gazebo made for long summer dinners and lazy afternoons. Staycation season, all year long. A convenient 2-piece powder room, and separate laundry room with garage access completes the main level. Upstairs delivers rare flexibility for growing families. The primary suite is a true retreat with a walk-in closet and a luxurious 5-piece ensuite. A second bedroom boasts its own private 4-piece ensuite - ideal for teens, in-laws, or weekend guests - while two more generous bedrooms share a full 4-piece bath. The full unfinished basement is a blank canvas awaiting your vision: home theatre, gym, playroom, or expanded living space. The possibilities are all yours. All of this just minutes from great schools, parks, scenic walking trails, and local amenities, with effortless commuting via Highways 407 and 412. Morning strolls and evening dog walks come standard. Space, style, and a backyard that steals the show - don't just picture summer here. Live it! (id:63626)
Listed by: Linda Sorichetti, Salesperson, Keller Williams Energy Real Estate

Home facts and features

Price details
List Price
Gross Taxes for 2026
$10,258
Home facts
Bedrooms
4
Full Bathrooms
3
Partial Bathrooms
1
Parking Spaces
4
Parking Details
Attached Garage, Garage
Property Type
House
Depth
54.04
Frontage
39.2 feet
Title
Freehold
Exterior Finish
Brick
Heating Type
Forced air, Natural gas
Cooling
Central air conditioning
Pool
In Ground Pool
Basement Details
Unfinished, Full
Features
Fireplace(s), Irregular lot size
Appliances
Central Vacuum, Dishwasher, Dryer, Freezer, Refrigerator, Stove, Washer, Water Heater
Community
Agent details
Primary Agent
Linda Sorichetti
Primary Broker
Keller Williams Energy Real Estate
Listing details
Days on REW
1 Day
MLS® Number
E13672086
Source
Canadian Real Estate Association

Is this your listing? Help it to stand out.

Mortgage Calculator

Estimated Payments
Purchase Price
Mortgage Total
Down Payment
Amortization
25 Years
Interest Rate
3.99%

Connect with our mortgage partner

REW Money

REW Money

REW Money

Connect with a mortgage expert

The displayed rates are provided as guidance only, are not guaranteed, or are to be considered an approval of credit. Approval will be based solely on your personal situation. You are encouraged to speak with a Mortgage Professional for the most accurate information and to determine your eligibility.

Property Insights

Brooklin Village Public School
  • Public
  • JK - 8
St John Paull II Catholic Elementary School
  • Catholic
  • JK - 8
Blair Ridge Public School
  • Public
  • JK - 8
St Leo Catholic School
  • Catholic
  • JK - 8
Winchester Public School
  • Public
  • JK - 8
Brooklin High School
  • Public
  • 9 - 12
Brooklin Mill Montessori School Inc
  • Private
  • JK - 3
Meadowcrest Public School
  • Public
  • JK - 8
St Bridget Catholic School
  • Catholic
  • JK - 8
Chris Hadfield Public School
  • Public
  • JK - 8
School catchments and distances are intended to be used as reference only. To verify enrolment eligibility for a property, contact the school directly.Report Incorrect Info
Listing data is subject to copyright, disclaimer, and additional requirements from the data provider. See our Terms of Use for terms applicable to this listing. Listing data was last updated on 2026-08-14.
We use cookies and other technologies for functionality, security, and to provide you with a personalized experience on our online services. By continuing to use our online services, you agree to our Privacy Policy and Terms of Use. For information on how to adjust your privacy settings, visit our Cookie Policy.
Dismiss






