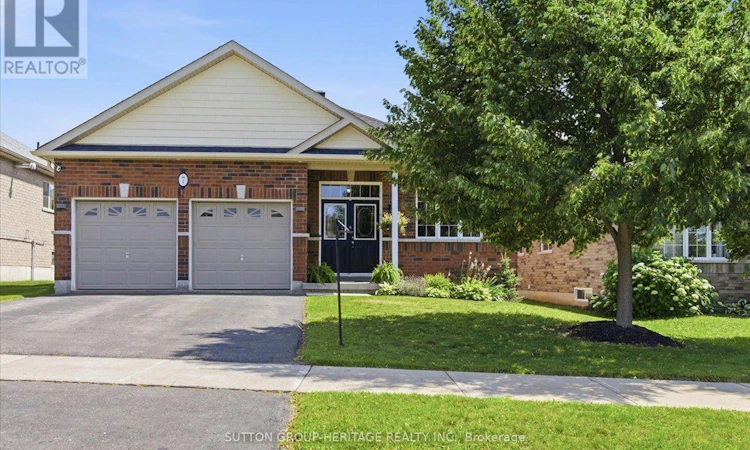
For Sale: 7 Holtom Street, Kawartha Lakes, ON - REW
Boost your listing
Listing featured. Your listing will be featured on REW.
View featured placement
$729,900
4 bd 3 ba 1500 - 1999 sf House

7 Holtom StreetKawartha Lakes, ON, K9V 0C3

Lindsay
  • 4 Bed
  • 3 Bath
  • 1500 - 1999 Sqft
  • House

About this home

A beautifully maintained all-brick bungalow offering approx 3,000 sq. ft. of finished living space in one of Lindsay's sought-after family neighbourhoods. Featuring 3+1 bedrooms plus a versatile bonus room, 3 full bathrooms, main floor laundry, & a finished lower level with a kitchenette, this home offers exceptional flexibility for growing families, multi-generational living, or those who love to entertain. Step inside through the double-door entry into a spacious foyer and discover an open-concept main floor featuring vaulted ceilings, hardwood flooring & gas fireplace. The bright kitchen features quartz counters, centre island with seating and storage, stainless steel appliances, a premium Wolf gas range, ceramic flooring, and a spacious breakfast area with a walkout to the composite deck. The primary suite features a walk-in closet and a private ensuite with a soaker tub, separate shower, and quartz vanity. Two additional bedrooms and a second full bathroom complete the main level. The fully finished basement extends the living space with a spacious recreation room featuring a gas fireplace, a kitchenette (without a stove), one additional bedroom with an egress window, a versatile bonus room ideal for a home office, gym, hobby room, or guest space, and a beautifully finished 3-piece bathroom with heated floors. Outside, enjoy a fully fenced backyard with a composite deck, natural gas BBQ hookup, electric awning, and plenty of space to relax or entertain. The gazebo and hot tub are negotiable. The double attached garage features epoxy flooring, an organization system, loft storage, interior access to the home, and a hose connection. Additional updates include a new roof (2023) and central air conditioning (2023).Ideally located close to schools, parks, shopping, restaurants, recreation facilities, and everyday amenities, this move-in-ready home offers a thoughtful layout, quality finishes, and exceptional versatility. (id:63626)
Listed by: LEIGH-ANN HAYES, Salesperson, SUTTON GROUP-HERITAGE REALTY INC.

Home facts and features

Price details
List Price
Gross Taxes for 2025
$5,556
Home facts
Bedrooms
4
Full Bathrooms
3
Parking Spaces
6
Parking Details
Garage, Attached Garage
Property Type
House
Depth
104.6 feet
Frontage
48.4 feet
Title
Freehold
Style
Bungalow
Exterior Finish
Brick
Heating Type
Forced air, Natural gas
Cooling
Central air conditioning
Basement Details
Finished,
Features
Fireplace(s), In-Law Suite
Appliances
All, Window Coverings
Community
Agent details
Primary Agent
LEIGH-ANN HAYES
Primary Broker
SUTTON GROUP-HERITAGE REALTY INC.
Listing details
Days on REW
2 Days
MLS® Number
X13622438
Source
Canadian Real Estate Association

Is this your listing? Help it to stand out.

Mortgage Calculator

Estimated Payments
Purchase Price
Mortgage Total
Down Payment
Amortization
25 Years
Interest Rate
3.99%

Connect with our mortgage partner

REW Money

REW Money

REW Money

Connect with a mortgage expert

The displayed rates are provided as guidance only, are not guaranteed, or are to be considered an approval of credit. Approval will be based solely on your personal situation. You are encouraged to speak with a Mortgage Professional for the most accurate information and to determine your eligibility.

Property Insights

St. Mary Catholic Elementary School
  • Catholic
  • JK - 8
I E Weldon Secondary School
  • Public
  • 9 - 12
Adventure Quest School
  • Public
  • JK - 12
Queen Victoria Public School
  • Public
  • JK - 6
King Albert Public School
  • Public
  • JK - 6
Central Sr School
  • Public
  • 7 - 8
Alexandra Public School
  • Public
  • JK - 6
Lindsay Collegiate Vocational Institute
  • Public
  • 9 - 12
Leslie Frost Public School
  • Public
  • JK - 8
St. Thomas Aquinas Catholic Secondary School
  • Catholic
  • 9 - 12
School catchments and distances are intended to be used as reference only. To verify enrolment eligibility for a property, contact the school directly.Report Incorrect Info
Listing data is subject to copyright, disclaimer, and additional requirements from the data provider. See our Terms of Use for terms applicable to this listing. Listing data was last updated on 2026-08-01.
We use cookies and other technologies for functionality, security, and to provide you with a personalized experience on our online services. By continuing to use our online services, you agree to our Privacy Policy and Terms of Use. For information on how to adjust your privacy settings, visit our Cookie Policy.
Dismiss






