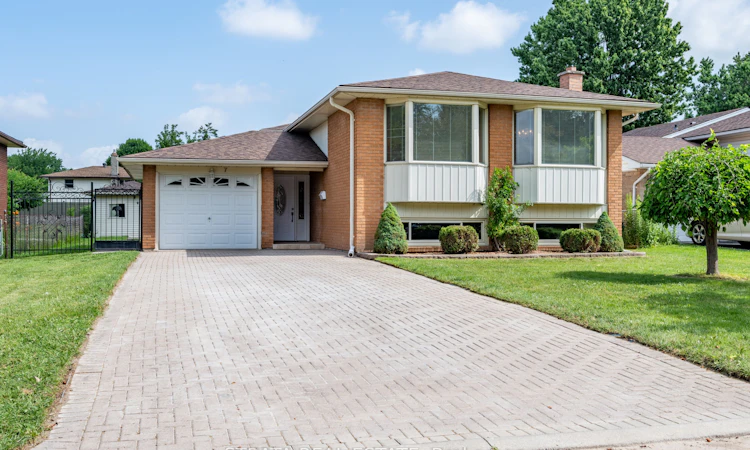
For Sale: 7 Harrow Court, London, ON - REW
Boost your listing
Listing featured. Your listing will be featured on REW.
View featured placement
$689,999
4 bd 2 ba 1100 - 1499 sf House

7 Harrow CourtLondon, ON, N6C 5A6

Westminster
  • 4 Bed
  • 2 Bath
  • 1100 - 1499 Sqft
  • House

About this home

A home that does double duty and does it exceptionally. This raised bungalow offers something rare on the market right now: two full kitchens, two complete living levels, and the flexibility to shape it around exactly what you need - multi-generational living, rental income, or simply room to spread out. Tucked into a quiet pocket of South London, you're steps to Sir Wilfrid Laurier Secondary School and Arthur Stringer Public School, and just minutes from Pond Mills Conservation Area for trails, ponds, and green space year-round. Major routes, shopping, and transit are all close at hand. The main floor delivers a bright living and dining space, three comfortable bedrooms, and a fully renovated bathroom. Downstairs, the lower level is a home in its own right, a second full eat-in kitchen, a spacious bedroom with updated laminate flooring, another full bathroom, dedicated laundry, and a recreation room ready for whatever you throw at it. The big-ticket updates are already handled: new roof (2025), windows updated within the last 5 years, and fresh paint throughout. Move in and enjoy not renovate. Outside, a private backyard with mature fruit trees leads to a 12' x 10' shed wired with electrical, a ready-made workshop, studio, or storage solution most homes can't offer. The attached garage features an epoxy floor, and the home's low-maintenance aluminum siding keeps upkeep simple. Two kitchens. Two levels of living. A location that checks every box. ** This is a linked property.** (id:63626)
Listed by: ALEX PILARSKI, Salesperson, RC BEST CHOICE REALTY CORP

Home facts and features

Price details
List Price
Gross Taxes for 2026
$4,352
Home facts
Bedrooms
4
Full Bathrooms
2
Parking Spaces
7
Parking Details
No Garage, Attached Garage
Property Type
House
Depth
162 feet
Frontage
58.2 feet
Title
Freehold
Style
Raised bungalow
Exterior Finish
Brick, Aluminum siding
Heating Type
Forced air, Natural gas
Cooling
Central air conditioning
Basement Details
Finished,
Appliances
All, Dryer, Washer, Water Heater
Community
Agent details
Primary Agent
ALEX PILARSKI
Primary Broker
RC BEST CHOICE REALTY CORP
Listing details
Days on REW
2 Days
MLS® Number
X13527040
Source
Canadian Real Estate Association
Is this your listing? Help it to stand out.

Mortgage Calculator

Estimated Payments
Purchase Price
Mortgage Total
Down Payment
Amortization
25 Years
Interest Rate
3.99%

Connect with our mortgage partner

REW Money

REW Money

REW Money

Connect with a mortgage expert

The displayed rates are provided as guidance only, are not guaranteed, or are to be considered an approval of credit. Approval will be based solely on your personal situation. You are encouraged to speak with a Mortgage Professional for the most accurate information and to determine your eligibility.

Property Insights

Sir Wilfrid Laurier Secondary School
  • Public
  • 9 - 12
St Francis School
  • Catholic
  • JK - 8
Arthur Stringer Public School
  • Public
  • JK - 8
Wilton Grove Public School
  • Public
  • JK - 8
Glen Cairn Public School
  • Public
  • JK - 8
Nicholas Wilson Public School
  • Public
  • JK - 8
C C Carrothers Public School
  • Public
  • JK - 8
St Sebastian School
  • Catholic
  • JK - 8
Rick Hansen Public School
  • Public
  • JK - 8
É Élém C Saint-Jean-de-Brébeuf
  • Catholic
  • JK - 6
School catchments and distances are intended to be used as reference only. To verify enrolment eligibility for a property, contact the school directly.Report Incorrect Info
Listing data is subject to copyright, disclaimer, and additional requirements from the data provider. See our Terms of Use for terms applicable to this listing. Listing data was last updated on 2026-07-08.

