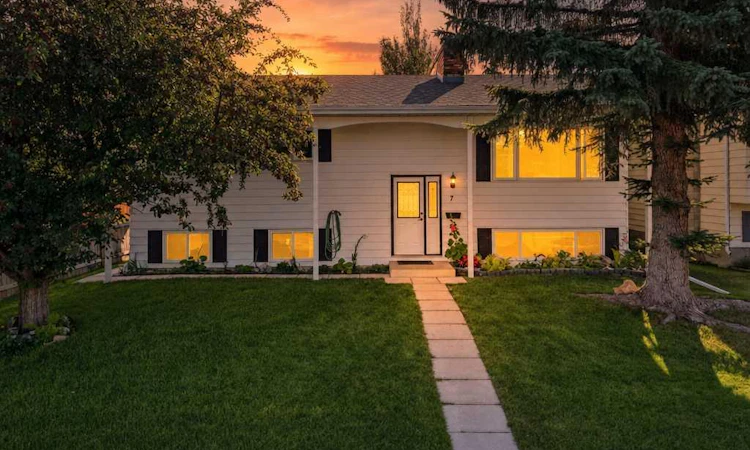
For Sale: 7 Halman Crescent, Red Deer, AB - REW
Boost your listing
Listing featured. Your listing will be featured on REW.
View featured placement
$399,900
5 bd 3 ba 1008 sf House

7 Halman CrescentRed Deer, AB, T4N 6J9

  • 5 Bed
  • 3 Bath
  • 1008 Sqft
  • House

About this home

Welcome to this immaculate and well-cared-for bi-level situated on a large, fully fenced lot in a quiet crescent in Highland Green. Offering 5 bedrooms, 2 full bathrooms plus a 2-piece ensuite, this fully developed home provides plenty of space for a growing family. One of the standout features is the professionally designed and installed kitchen, completed in 2007, offering an abundance of cabinetry, excellent storage and workspace. The bright living room features a brick-faced wood-burning fireplace, adding warmth and character to the main living area. The spacious lower-level family/rec room also has hookups in place for a future wet bar. Outside, enjoy the good-sized fenced backyard with RV parking, an 8’ x 22’ east-facing rear deck and an 8’ x 15’ storage shed. The east-facing deck is a great spot to enjoy your morning coffee and sunshine. The yard also features lilacs, cherry trees and easy-to-maintain perennial flower beds. Located in Highland Green, this home offers convenient access to Red Deer’s main arteries, recreation with the Dawe Centre minutes away, shopping, schools and numerous amenities throughout the city. Additional updates the over the years include: a hot water tank (2010), all new vinyl windows (2018), new roof (2010), fence redone (2012), basement bedrooms (2025). An immaculate, spacious home with a beautiful kitchen, mature yard and a convenient location!
Listed by: Shelly James, Coldwell Banker OnTrack Realty

Home facts and features

Price details
List Price
Home facts
Bedrooms
5
Full Bathrooms
2
Partial Bathrooms
1
Property Type
House
Lot Size
6099 ft²
Frontage
54.00 ft
Year Built
Built in 1979 (47 yrs old)
Style
Bi-Level
Heating Type
Fireplace(s),Forced Air,Natural Gas
Basement Details
Full
Features
Back Lane, Brick Facing, Ceiling Fan(s), Fire Pit, Laundry Room, Living Room, No Smoking Home, Recessed Lighting, Schools Nearby, Sidewalks, Vinyl Windows, Walking/bike Paths, Wood Burning
Amenities
Shopping Nearby, Storage
Appliances
See Remarks
Agent details
Primary Agent
Primary Broker
Coldwell Banker OnTrack Realty
Listing details
Days on REW
2 Days
MLS® Number
A2339216
Source
Pillar 9
Board
Central Alberta REALTORS® Association
Is this your listing? Help it to stand out.

Mortgage Calculator

Estimated Payments
Purchase Price
Mortgage Total
Down Payment
Amortization
25 Years
Interest Rate
3.99%

Connect with our mortgage partner

Glenn Jorgensen

Glenn Jorgensen

EBS Modern Mortgage Group

No Fees, Great Rates - 15 minutes with us, could save you thousands.

Connect with a mortgage expert

The displayed rates are provided as guidance only, are not guaranteed, or are to be considered an approval of credit. Approval will be based solely on your personal situation. You are encouraged to speak with a Mortgage Professional for the most accurate information and to determine your eligibility.

Property Insights

Oriole Park School
  • n/a
  • -
  • In Catchment
Koinonia Christian School (Red Deer)
  • n/a
  • -
  • In Catchment
St. Patricks Community School
  • n/a
  • -
  • In Catchment
G. H. Dawe Community School
  • n/a
  • -
  • In Catchment
North Cottage High School
  • n/a
  • -
  • In Catchment
Fairview School
  • n/a
  • -
  • In Catchment
Aspen Heights Elementary School
  • n/a
  • -
  • In Catchment
First Steps & Beyond Inc
  • n/a
  • -
  • In Catchment
Central Middle School
  • n/a
  • -
  • In Catchment
Red Deer Regional Hospital Education Program
  • n/a
  • -
  • In Catchment
School catchments and distances are intended to be used as reference only. To verify enrolment eligibility for a property, contact the school directly.Report Incorrect Info
Listing data is subject to copyright, disclaimer, and additional requirements from the data provider. See our Terms of Use for terms applicable to this listing. Listing data was last updated on 2026-08-26.
We use cookies and other technologies for functionality, security, and to provide you with a personalized experience on our online services. By continuing to use our online services, you agree to our Privacy Policy and Terms of Use. For information on how to adjust your privacy settings, visit our Cookie Policy.
Dismiss

