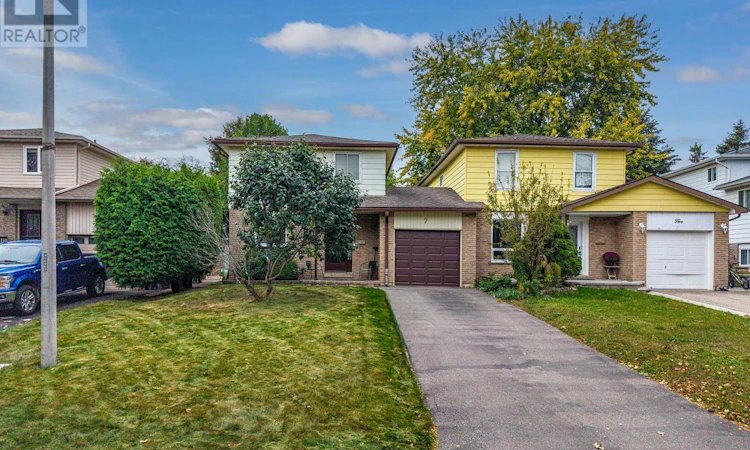
For Sale: 7 Greenore Crescent, Halton Hills, ON - REW
Boost your listing
Listing featured. Your listing will be featured on REW.
View featured placement
$689,900
3 bd • 2 ba • 1100 - 1499 sf • House

7 Greenore CrescentHalton Hills, ON, L7J 2T1

Acton
  • 3 Bed
  • 2 Bath
  • 1100 - 1499 Sqft
  • House

About this home

Bigger than it looks! Situated on a quiet, family-friendly street in a superb location, this 3-bedroom home is a great opportunity to make your start and create a space of your own. Just minutes away, Prospect Park and beautiful Fairy Lake offer something for everyone, with an impressive play structure, splash pad, track, pickleball and tennis courts, sports fields and more, while the lake is a wonderful spot for fishing, kayaking and canoeing. Schools, shops and everyday amenities are also close at hand, and commuters will appreciate the convenient access to major roads. A covered front porch welcomes you to a home that has been loved and cared for by the same family for over 40 years. Ready for some freshening and updating, it offers great bones, a functional layout and plenty of potential to bring your vision to life. The main level features spacious L-shaped living and dining rooms filled with natural light, providing plenty of room for everyday family living and entertaining. A walkout from the living room to the mature, fenced backyard extends the living space outdoors and offers a great foundation for creating your own private retreat. The good-sized kitchen enjoys an abundance of natural light from a large window overlooking the street and provides plenty of space to work with. A convenient powder room completes the level. Upstairs, you'll find three good-sized bedrooms, all with ample closet space, along with the main 4-piece bathroom. The partially finished lower level adds even more potential, featuring a large rec room area, spacious landing and plenty of storage, utility and workshop space. An added bonus is the bathroom rough-in, providing a head start for future finishing. A solid home with a practical layout, mature yard, loads of potential and a location that puts recreation and everyday conveniences close at hand - ready for its next family and its next chapter. (id:63626)
Listed by: RAYMOND CHESHER, Broker of Record, YOUR HOME TODAY REALTY INC.

Home facts and features

Price details
List Price
Gross Taxes for 2026
$3,444
Home facts
Bedrooms
3
Full Bathrooms
1
Partial Bathrooms
1
Parking Spaces
3
Parking Details
Attached Garage, Garage
Property Type
House
Lot Size
36 ft x 100 ft (3650 ft²)
Depth
100 feet
Frontage
36.6 feet
Title
Freehold
Exterior Finish
Brick, Vinyl siding
Heating Type
Forced air, Natural gas
Basement Details
Partially finished, Full
Appliances
Dryer, Garage door opener, Refrigerator, Stove, Washer, Window Coverings
Community
Agent details
Primary Agent
RAYMOND CHESHER
Primary Broker
YOUR HOME TODAY REALTY INC.
Listing details
Days on REW
2 Days
Property Views
12
MLS® Number
W13849282
Source
Canadian Real Estate Association

Is this your listing? Help it to stand out.

Mortgage Calculator

Estimated Payments
Purchase Price
Mortgage Total
Down Payment
Amortization
25 Years
Interest Rate
3.99%

Connect with our mortgage partner

Frank Mortgage

Frank Mortgage

Canada's No Fee Mortgage Marketplace

Online mortgage broker offering quick and simple access to Canada's top lenders – compare rates and complete your mortgage in a secure online environment

Connect with a mortgage expert

The displayed rates are provided as guidance only, are not guaranteed, or are to be considered an approval of credit. Approval will be based solely on your personal situation. You are encouraged to speak with a Mortgage Professional for the most accurate information and to determine your eligibility.

Property Insights

St Joseph's School
  • Catholic
  • JK - 8
Robert Little Public School
  • Public
  • JK - 5
McKenzie-Smith Bennett School
  • Public
  • JK - 8
Acton District High School
  • Public
  • 9 - 12
School catchments and distances are intended to be used as reference only. To verify enrolment eligibility for a property, contact the school directly.Report Incorrect Info
Listing data is subject to copyright, disclaimer, and additional requirements from the data provider. See our Terms of Use for terms applicable to this listing. Listing data was last updated on 2026-10-02.
We use cookies and other technologies for functionality, security, and to provide you with a personalized experience on our online services. By continuing to use our online services, you agree to our Privacy Policy and Terms of Use. For information on how to adjust your privacy settings, visit our Cookie Policy.
Dismiss






