For Sale: 7 Georgian Court, Collingwood, ON - REW
Boost your listing
Listing featured. Your listing will be featured on REW.
View featured placement
$1,299,000
4 bd • 3 ba • 1500 - 1999 sf • House
7 Georgian Court
Street ViewDirections

7 Georgian CourtCollingwood, ON, L9Y 4W5

  • 4 Bed
  • 3 Bath
  • 1500 - 1999 Sqft
  • House

About this home

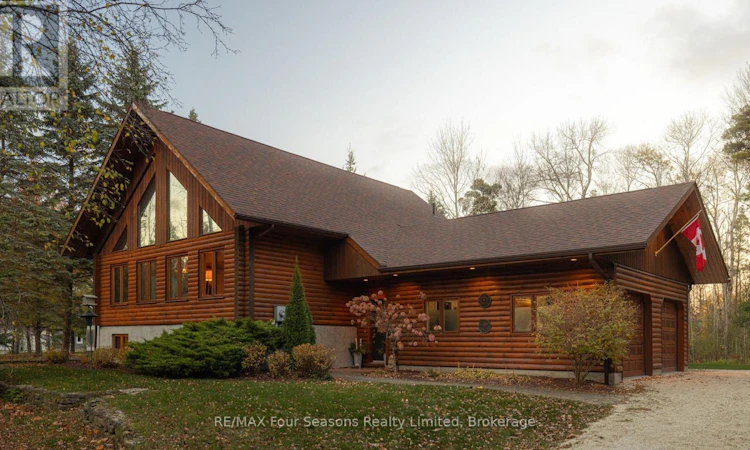
This home sits on an oversized lot in The Forest, a quiet Collingwood neighbourhood named for its many mature trees. Inside, the layout is open and easy, with most of daily life on the main floor. The living and dining room is bright and welcoming, with maple engineered hardwood and an oversized door out to the patio. The kitchen is a pleasure to work in, with a 7' quartz island, an induction stove and a walk-in pantry. The primary bedroom has a walk-in closet and its own ensuite with double sinks and a curbless tiled shower, and the laundry room is just steps away. Heated floors run throughout the house, something you'll appreciate on a cold morning this winter. The home was also thoughtfully set up for ease of living, with an elevator running from the garage to the main floor and lower level, step-free entry from the garage, wide doorways throughout and a lower work counter in the kitchen. Upstairs, two guest bedrooms share a 4-piece bathroom and a reading area. One has custom built-ins with a window bench, a nice spot to curl up with a book. The lower level adds a family room, a bedroom or bonus room and a 2-piece bath, so visiting family and friends have their own space. A Generac whole-house generator keeps everything running through winter storms. Blue Mountain Village and several private ski clubs are only a short drive away, so a morning on the hills is easy to fit in. The community trails for walking, hiking and cycling start close to home, and downtown Collingwood, with its shops, restaurants and waterfront, is about five minutes away. It's a well cared for home in a part of Collingwood that's easy to settle into. ** This is a linked property.** (id:63626)
Listed by: DARICE LUSH, Salesperson, RE/MAX Four Seasons Realty Limited

Home facts and features

Price details
List Price
Gross Taxes for 2025
$8,195
Home facts
Bedrooms
4
Full Bathrooms
2
Partial Bathrooms
1
Parking Spaces
8
Parking Details
Attached Garage, Garage, Inside Entry
Property Type
House
Lot Size
136 ft x 311 ft (42547 ft²)
Depth
311.7 feet
Frontage
136.6 feet
Title
Freehold
Exterior Finish
Log
Heating Type
Radiant heat, Other
Cooling
Wall unit
Basement Details
Finished,
Appliances
Central Vacuum, Dishwasher, Dryer, Freezer, Microwave, Refrigerator, Stove, Washer
Agent details
Primary Agent
DARICE LUSH
Primary Broker
RE/MAX Four Seasons Realty Limited
Listing details
Days on REW
2 Days
MLS® Number
S14195466
Source
Canadian Real Estate Association
Is this your listing? Help it to stand out.

Mortgage Calculator

provided by REW Digital Ltd
Estimated Payments
Purchase Price
Mortgage Total
Down Payment
Amortization
25 Years
Interest Rate
3.99%

Connect with our mortgage partner

Frank Mortgage

Frank Mortgage

Canada's No Fee Mortgage Marketplace

Online mortgage broker offering quick and simple access to Canada's top lenders – compare rates and complete your mortgage in a secure online environment

Connect with a mortgage expert

The displayed rates are provided as guidance only, are not guaranteed, or are to be considered an approval of credit. Approval will be based solely on your personal situation. You are encouraged to speak with a Mortgage Professional for the most accurate information and to determine your eligibility.

Property Insights

Pretty River Academy
  • Private
  • PS - 12
Mountain View Public School
  • Public
  • JK - 8
Little House Montessori School
  • Private
  • Pre-K - 3
Collingwood Campus School
  • Public
  • 9 - 12
Cameron Street Public School
  • Public
  • JK - 8
St Marys School
  • Catholic
  • JK - 8
Collingwood Collegiate Institute
  • Public
  • 9 - 12
Connaught Public School
  • Public
  • JK - 8
Jean Vanier Catholic High School
  • Catholic
  • 9 - 12
ÉÉC Notre-Dame-de-la-Huronie
  • Catholic
  • JK - 6
School catchments and distances are intended to be used as reference only. To verify enrolment eligibility for a property, contact the school directly.Report Incorrect Info
Listing data is subject to copyright, disclaimer, and additional requirements from the data provider. See our Terms of Use for terms applicable to this listing. Listing data was last updated on 2026-11-20.
We use cookies and other technologies for functionality, security, and to provide you with a personalized experience on our online services. By continuing to use our online services, you agree to our Privacy Policy and Terms of Use. For information on how to adjust your privacy settings, visit our Cookie Policy.
Dismiss