For Sale: 7 Gallagher Crescent, Springwater, ON - REW
Boost your listing
Listing featured. Your listing will be featured on REW.
View featured placement
$2,099,900
4 bd ba sf House

7 Gallagher CrescentSpringwater, ON, L9X 0K1

Rural Springwater
  • 4 Bed
  • Bath
  • Sqft
  • House

About this home

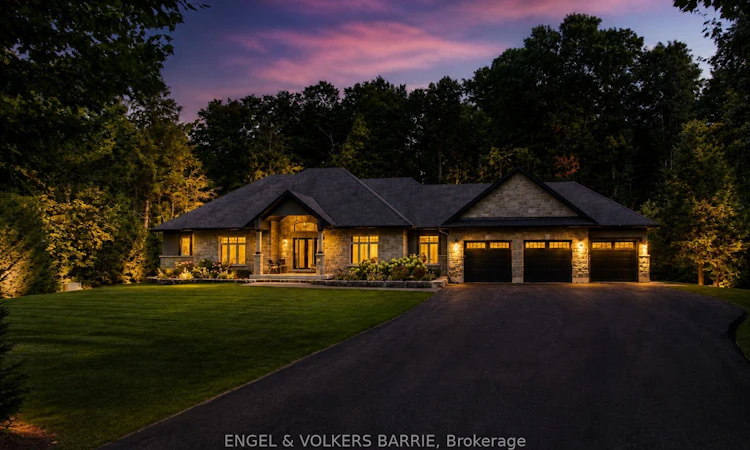
Welcome to 7 Gallagher Crescent in The Ravines, one of Midhurst's most sought after estate communities. Set on a beautifully landscaped and ultra private 1.21 acre lot, this custom built Dreamwood Homes bungalow offers over 4,000 sq ft of finished living space and shows like new, inside and out.The main level spans 2,586 sq ft and is designed for both everyday comfort and effortless entertaining. A stunning family room anchors the home with vaulted ceilings, expansive windows overlooking the manicured rear yard, and a striking floor to ceiling stone fireplace. The kitchen is equally impressive, featuring oversized marble tile floors, granite counters, stainless steel built-in appliances, and a large island with integrated seating. A well appointed servery with wet bar seamlessly connects to the dining room, perfect for hosting. The main floor offers 3 bedrooms and 2.5 bathrooms, including a spacious primary suite with custom walk-in closet and a beautifully finished 5 piece ensuite with soaker tub, glass shower, quartz counters, double sinks, and separate water closet. Two additional bedrooms share a Jack and Jill bathroom. The partially finished lower level adds approximately 1,500 sq ft with a rec room with gas fireplace, games area with pool table, wet bar, guest bedroom, 4 piece bath, and inside entry from the garage, with ample unfinished space for storage or future expansion. The triple car garage is fully finished with epoxy floors and is absolutely pristine. Exterior features include a stone walkway, covered front porch with epoxy finish, in-ground sprinklers, mature trees, and exceptional curb appeal. A full home 17KW Generac generator provides added peace of mind. Ideally located across from a park in a quiet, family friendly neighbourhood, just minutes to Barrie, Hwy 400, Horseshoe and Snow Valley ski resorts, golf, RVH, and Nicholyn Farms. A rare offering of space, quality, and lifestyle.
Listing courtesy of Engel & Volkers
Listed by: Jeremy Brooks, Engel & Volkers Barrie Brokerage

Home facts and features

Price details
List Price
Home facts
Bedrooms
4
Full Bathrooms
Parking Spaces
13
Parking Details
Private, Attached
Property Type
House
Exterior Finish
Heating Type
Natural Gas, Forced Air
Cooling
Central Air
Appliances
Oven, Water Softener
Community
Agent details
Primary Agent
Primary Broker
Engel & Volkers Barrie Brokerage
Listing details
Days on REW
80 Days
Property Views
18
MLS® Number
S13069908
Source
Engel & Völkers
Board
Toronto Real Estate Board
Is this your listing? Help it to stand out.

Mortgage Calculator

Estimated Payments
Purchase Price
Mortgage Total
Down Payment
Amortization
25 Years
Interest Rate
3.99%

Connect with our mortgage partner

REW Money

REW Money

REW Money

Connect with a mortgage expert

The displayed rates are provided as guidance only, are not guaranteed, or are to be considered an approval of credit. Approval will be based solely on your personal situation. You are encouraged to speak with a Mortgage Professional for the most accurate information and to determine your eligibility.

Property Insights

École Communautaire Ernest-Lang
  • n/a
  • K - 8
  • In Catchment
École Saint-Jacques
  • n/a
  • K - 8
  • In Catchment
Saint Mary's Academy
  • n/a
  • K - 12
  • In Catchment
Carrefour De La Jeunesse
  • n/a
  • K - 8
  • In Catchment
Cité Des Jeunes
  • n/a
  • 9 - 12
  • In Catchment
École Notre-Dame
  • n/a
  • K - 8
  • In Catchment
Cité Des Jeunes A.-M.-Sormany
  • n/a
  • 9 - 12
  • In Catchment
École Régionale Saint-Basile
  • n/a
  • K - 8
  • In Catchment
École Mgr-Matthieu-Mazerolle
  • n/a
  • K - 8
  • In Catchment
École Régionale Sainte-Anne
  • n/a
  • K - 8
  • In Catchment
School catchments and distances are intended to be used as reference only. To verify enrolment eligibility for a property, contact the school directly.Report Incorrect Info
Listing data is subject to copyright, disclaimer, and additional requirements from the data provider. See our Terms of Use for terms applicable to this listing. Listing data was last updated on 2026-07-20.

