For Sale: 7 Elizabeth Court, Hamilton, ON - REW
Boost your listing
Listing featured. Your listing will be featured on REW.
View featured placement
$949,900
3 bd 2 ba 1452 sf House

7 Elizabeth CourtHamilton, ON, L9H 3M1

Dundas
  • 3 Bed
  • 2 Bath
  • 1452 Sqft
  • House

About this home

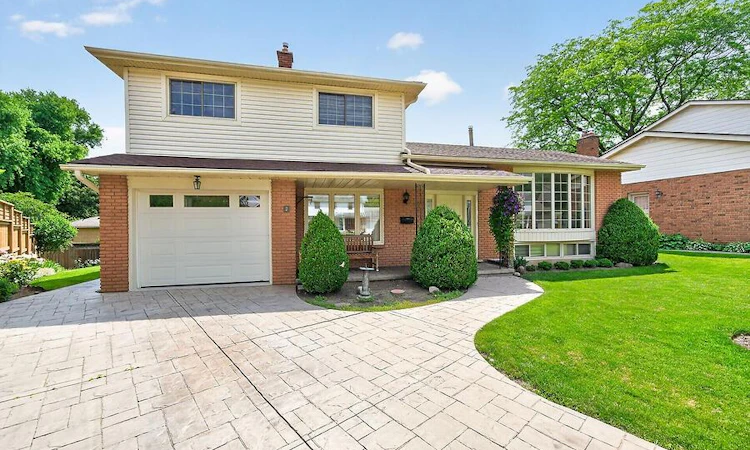
Situated on a quiet court in a sought-after family neighbourhood, this impeccably maintained 3-bedroom, 2-bath home offers over 2000 sq. ft. of finished living space on a spacious pie-shaped lot. Beautifully landscaped front gardens create a warm welcome, while inside you'll discover a home that has been lovingly cared for and is ready for its next chapter. The bright, functional layout features a separate main-floor den with access leading to the private backyard, spacious principal rooms, a cozy gas fireplace, elegant glass stair railing, remote-controlled blinds, and beautiful plaster cove ceilings and walls that add timeless character. Hardwood floors lie beneath much of the existing carpeting, waiting to be uncovered and restored to their original beauty. Upstairs, you'll find three generous, light-filled bedrooms. The partially finished lower level provides exceptional additional living space with a large recreation room filled with natural light, a laundry area, and a workshop/utility room offering abundant storage. Outside, the oversized pie-shaped backyard provides endless possibilities for entertaining, gardening, or family enjoyment. Parking is plentiful with a stamped concrete driveway for two vehicles plus an attached garage. Ideally located close to excellent schools, parks, conservation areas, shopping, transit, and all amenities, this is a rare opportunity to update an exceptionally well-maintained home in a prime location. Room sizes and square footage are approximate.
Listed by: Steve Roblin, Royal LePage State Realty

Home facts and features

Price details
List Price
Gross Taxes for 2026
$6,494
Home facts
Bedrooms
3
Full Bathrooms
1
Partial Bathrooms
1
Parking Spaces
3
Parking Details
Attached Garage
Property Type
House
Lot Size
53 ft x 102 ft (5412 ft²)
Depth
102.1
Frontage
53.0
Heating Type
Fireplace-Gas,Forced Air
Cooling
Central Air
Basement Details
Full,Partially Finished
Features
Carbon Monoxide Detector(s), Floor Drains, In Basement, Living Room, Sink, Smoke Detector(s), Work Bench
Appliances
Dishwasher, Fridge, Other, Stove, Washer & Dryer; All In "as-is" Condition. Automatic Garage Door Opener & Automatic Blinds
Community
Agent details
Primary Agent
Primary Broker
Royal LePage State Realty
Listing details
Days on REW
24 Days
MLS® Number
40843714
Source
Information Technology Systems Ontario
Board
Cornerstone Association of REALTORS®
Is this your listing? Help it to stand out.

Mortgage Calculator

Estimated Payments
Purchase Price
Mortgage Total
Down Payment
Amortization
25 Years
Interest Rate
3.99%

Connect with our mortgage partner

REW Money

REW Money

REW Money

Connect with a mortgage expert

The displayed rates are provided as guidance only, are not guaranteed, or are to be considered an approval of credit. Approval will be based solely on your personal situation. You are encouraged to speak with a Mortgage Professional for the most accurate information and to determine your eligibility.

Property Insights

St. Bernadette Catholic Elementary School
  • Catholic
  • JK - 8
Dundas Valley Secondary School
  • Public
  • 9 - 12
Sir William Osler Elementary School
  • Public
  • JK - 8
Hamilton Academy of Performing Arts
  • Private
  • 4 - 12
Dundas Central Public School
  • Public
  • JK - 8
Dundana Public School
  • Public
  • JK - 5
St. Augustine Catholic Elementary School
  • Catholic
  • JK - 8
Strata Montessori Adolescent School
  • Private
  • 7 - 9
Greensville Public School
  • Public
  • JK - 5
Yorkview School
  • Public
  • JK - 5
School catchments and distances are intended to be used as reference only. To verify enrolment eligibility for a property, contact the school directly.Report Incorrect Info
Listing data is subject to copyright, disclaimer, and additional requirements from the data provider. See our Terms of Use for terms applicable to this listing. Listing data was last updated on 2026-07-26.

