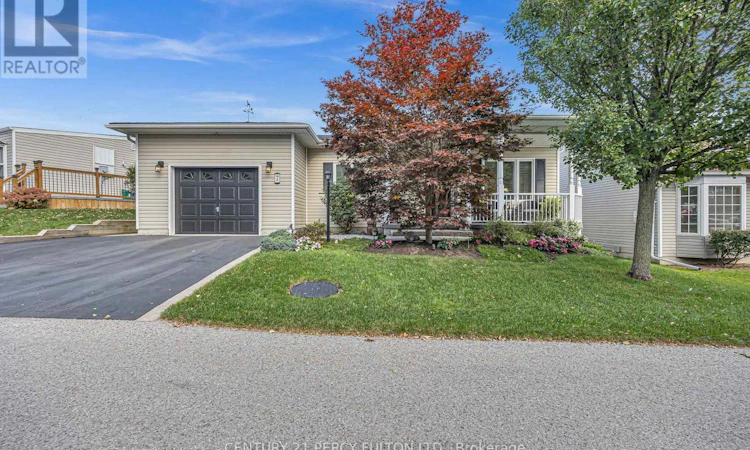
For Sale: 7 Eastbank Road, Clarington, ON - REW
Boost your listing
Listing featured. Your listing will be featured on REW.
View featured placement
$749,999
4 bd • 2 ba • 1500 - 1999 sf • House

7 Eastbank RoadClarington, ON, L1B 1B7

Bowmanville
  • 4 Bed
  • 2 Bath
  • 1500 - 1999 Sqft
  • House

About this home

Discover the best of relaxed, resort-style living in Wilmot Creek, one of Durham Region's sought-after adult lifestyle communities along the shores of Lake Ontario in Clarington. This beautifully appointed detached bungalow offers 2 bedrooms plus a den, 2 bathrooms, an open-concept living and dining area, finished full basement and an attached single-car garage. The spacious primary suite overlooks the backyard and features a walk-in closet and upgraded ensuite with a glass-enclosed shower and double-sink vanity. The upgraded kitchen is designed for everyday living and entertaining, complete with granite countertops, stainless steel appliances, abundant cabinetry, and an oversized island that serves as the perfect gathering space. Step outside to enjoy a generously sized deck and an additional paved patio area, creating an inviting extension of your outdoor living space. A private driveway accommodates parking for two vehicles.Thoughtful Updates & Improvements: Enjoy added peace of mind with a new roof completed in July 2026, with a transferable warranty for the buyer. Additional improvements include a new hot water tank installed in 2025; fresh paint in the bedrooms and laundry room in 2025, with the remaining main-floor areas painted in 2024; a gas fireplace installed in the basement in 2022; a finished basement and updated flooring throughout the home in 2019; and a deck completed in 2016.A Lifestyle That Goes Beyond Homeownership. Wilmot Creek is a land-lease community offering an active, vibrant adult lifestyle with an impressive array of amenities and services. Enjoy scenic walking trails, hobby clubs, access to a 9-hole golf course, two outdoor swimming pools, a sauna, fitness centre, tennis and pickleball courts, billiards, shuffleboard, a woodworking shop, spacious community rooms, a library, and a dog park. Additional conveniences include an on-site salon, pharmacy, and walk-in clinic. Ideally located just minutes from Additional conveniences. (id:63626)
Listed by: TASHIA ROSS, Salesperson, CENTURY 21 PERCY FULTON LTD.

Home facts and features

Price details
List Price
Gross Taxes for 2025
$3,380
Home facts
Bedrooms
4
Full Bathrooms
2
Parking Spaces
3
Parking Details
Garage, Attached Garage
Property Type
House
Depth
Title
Leasehold
Style
Bungalow
Exterior Finish
Vinyl siding
Heating Type
Forced air, Natural gas
Cooling
Central air conditioning
Pool
Outdoor Pool
Basement Details
Finished, Full
Features
Carpet Free, Fireplace(s), Rolling, Sauna
Appliances
Blinds, Central Vacuum, Dishwasher, Garage door opener, Garage door opener remote(s), Gas stove(s), Microwave, Refrigerator
Community
Agent details
Primary Agent
TASHIA ROSS
Primary Broker
CENTURY 21 PERCY FULTON LTD.
Listing details
Days on REW
1 Day
MLS® Number
E14027428
Source
Canadian Real Estate Association

Is this your listing? Help it to stand out.

Mortgage Calculator

provided by REW Digital Ltd
Estimated Payments
Purchase Price
Mortgage Total
Down Payment
Amortization
25 Years
Interest Rate
3.99%

Connect with our mortgage partner

Frank Mortgage

Frank Mortgage

Canada's No Fee Mortgage Marketplace

Online mortgage broker offering quick and simple access to Canada's top lenders – compare rates and complete your mortgage in a secure online environment

Connect with a mortgage expert

The displayed rates are provided as guidance only, are not guaranteed, or are to be considered an approval of credit. Approval will be based solely on your personal situation. You are encouraged to speak with a Mortgage Professional for the most accurate information and to determine your eligibility.

Property Insights

St. Francis of Assisi Catholic Elementary School
  • Catholic
  • JK - 8
Clarke High School
  • Public
  • 9 - 12
The Pines Senior Public School
  • Public
  • 7 - 8
Newcastle Public School
  • Public
  • JK - 6
St. Joseph Catholic Elementary School
  • Catholic
  • JK - 8
Vincent Massey Public School
  • Public
  • JK - 8
Duke of Cambridge Public School
  • Public
  • K - 8
Bowmanville High School
  • Public
  • 9 - 12
John M James School
  • Public
  • JK - 8
School catchments and distances are intended to be used as reference only. To verify enrolment eligibility for a property, contact the school directly.Report Incorrect Info
Listing data is subject to copyright, disclaimer, and additional requirements from the data provider. See our Terms of Use for terms applicable to this listing. Listing data was last updated on 2026-10-13.
We use cookies and other technologies for functionality, security, and to provide you with a personalized experience on our online services. By continuing to use our online services, you agree to our Privacy Policy and Terms of Use. For information on how to adjust your privacy settings, visit our Cookie Policy.
Dismiss

