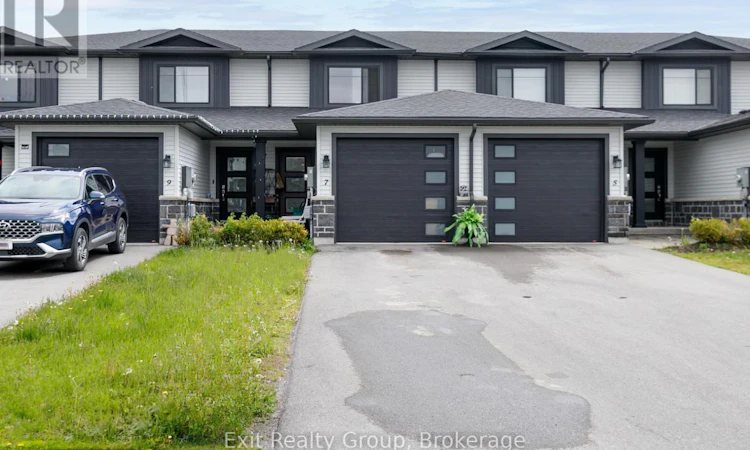
For Sale: 7 Dewal Place, Belleville, ON - REW
Boost your listing
Listing featured. Your listing will be featured on REW.
View featured placement
$499,999
3 bd 2 ba 1100 - 1499 sf Townhouse

7 Dewal PlaceBelleville, ON, K8P 0H3

  • 3 Bed
  • 2 Bath
  • 1100 - 1499 Sqft
  • Townhouse

About this home

Beautiful 2-storey townhome located in the highly sought-after Potters Creek neighbourhood, one of Belleville's most desirable family communities! This well-maintained home offers 1 full bath and 1 convenient half bath, perfect for growing families, first-time buyers, or those looking to downsize without compromise. The bright and modern kitchen features stunning quartz countertops and matching backsplash, adding both style and function to the heart of the home. Step outside to enjoy the fully fenced backyard with a 6-foot privacy fence extending through the yard, creating the perfect space for relaxing or entertaining. A charming flower garden adds a welcoming touch and extra curb appeal. The unfinished basement has been left ready for your own finishing touches, offering endless potential for additional living space, a rec room, home gym, or extra storage. Plus, enjoy peace of mind with approximately 1.5 years remaining on the Tarion warranty. Located in a fantastic family-friendly neighbourhood close to parks, schools, shopping, and amenities, this is an excellent opportunity to own in one of Belleville's most sought-after areas. (id:63626)
Listed by: Julie Amodeo, Salesperson, Exit Realty Group

Home facts and features

Price details
List Price
Gross Taxes for 2026
$4,926
Home facts
Bedrooms
3
Full Bathrooms
1
Partial Bathrooms
1
Parking Spaces
3
Parking Details
Garage, Attached Garage
Property Type
Townhouse
Title
Freehold
Exterior Finish
Vinyl siding, Brick Facing
Heating Type
Forced air, Natural gas
Cooling
Central air conditioning
Basement Details
Unfinished,
Features
Smoke Detectors
Appliances
Blinds, Dishwasher, Dryer, Hood Fan, Microwave, Refrigerator, Stove, Washer, Water Heater - Tankless
Agent details
Primary Agent
Julie Amodeo
Primary Broker
Exit Realty Group
Listing details
Days on REW
54 Days
MLS® Number
X13187534
Source
Canadian Real Estate Association

Is this your listing? Help it to stand out.

Mortgage Calculator

Estimated Payments
Purchase Price
Mortgage Total
Down Payment
Amortization
25 Years
Interest Rate
3.99%

Connect with our mortgage partner

REW Money

REW Money

REW Money

Connect with a mortgage expert

The displayed rates are provided as guidance only, are not guaranteed, or are to be considered an approval of credit. Approval will be based solely on your personal situation. You are encouraged to speak with a Mortgage Professional for the most accurate information and to determine your eligibility.

Property Insights

Sir John A Macdonald Public School
  • Public
  • JK - 8
Susanna Moodie Sr Elementary School
  • Public
  • JK - 8
Centennial School
  • Public
  • 9 - 12
Our Lady of Fatima Catholic School
  • Catholic
  • JK - 8
Prince Charles Public School
  • Public
  • JK - 8
Park Dale Public School
  • Public
  • JK - 8
St Michael Catholic School
  • Catholic
  • JK - 8
Quinte School
  • Public
  • 9 - 12
Nicholson Catholic College
  • Catholic
  • 9 - 12
Georges Vanier Catholic School
  • Catholic
  • JK - 8
School catchments and distances are intended to be used as reference only. To verify enrolment eligibility for a property, contact the school directly.Report Incorrect Info
Listing data is subject to copyright, disclaimer, and additional requirements from the data provider. See our Terms of Use for terms applicable to this listing. Listing data was last updated on 2026-07-20.

