For Sale: 7 Deer Run Court, Richmond Hill, ON - REW
Boost your listing
Listing featured. Your listing will be featured on REW.
View featured placement
$5,500,000
5 bd 6 ba 5000 - 99999 sf House

7 Deer Run CourtRichmond Hill, ON, L4E 3M1

Rural Richmond Hill
  • 5 Bed
  • 6 Bath
  • 5000 - 99999 Sqft
  • House

About this home

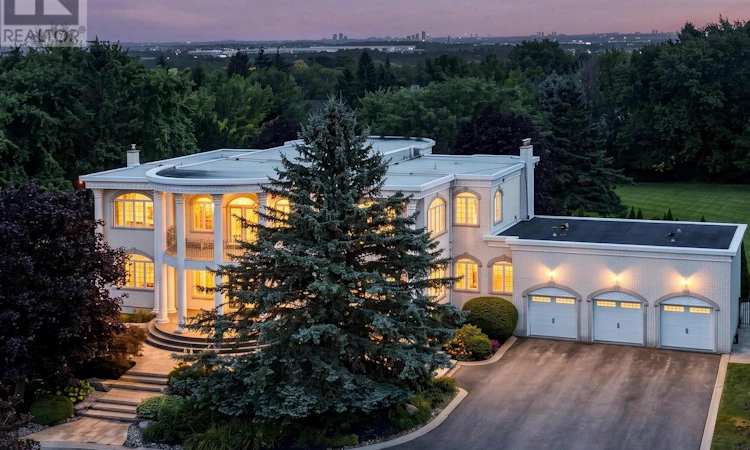
A truly distinctive residence where timeless architectural details meet exceptional spaces for living and entertaining. The impressive arrival features a crescent-shaped driveway, towering mature trees, architectural pillars, exterior night lighting and a flagstone walkway leading to the covered front porch. Inside, the grand marble foyer showcases intricate ceiling medallions, crystal chandeliers, crown mouldings and the striking Scarlett O'Hara staircase with iron pickets and wood handrail. The main level showcases hardwood floors, picture-frame mouldings and expansive palladium-topped windows. The beautifully appointed kitchen features marble countertops, centre island with seating for six, Miele gas cooktop with BBQ feature, Miele dishwasher, Bosch built-in oven, LG refrigerator, walk-in pantry, appliance station and desk area. The dining area provides direct access to the rear entertainment space, while the formal dining and living rooms offer an elegant flow. The family room features a gas fireplace and glass atrium overlooking the grounds, complemented by a distinguished home office. The primary retreat offers a private sitting room, covered outdoor access and luxurious ensuite with Jacuzzi whirlpool bath and glass-enclosed rain shower. The lower level is designed for entertaining with a dedicated bar, billiards room with floor-to-ceiling marble gas fireplace, recreation room, second kitchen, sauna and walk-up to the rear grounds. The private outdoor setting features mature conifers and hedges surrounding a saltwater pool, flagstone decking, diving board and expansive entertainment areas. Set in a sought-after estate community where nearby you can enjoy scenic trails, beautiful parks, nearby golf, Oak Ridges Community Centre & Pool, the 19th Avenue Farmers Market and a wide choice of shopping and dining venues. A selection of highly regarded schools further enhances this family-friendly community. (id:63626)
Listed by: CHRISTOPHER FUSCO, Broker, KELLER WILLIAMS EMPOWERED REALTY

Home facts and features

Price details
List Price
Gross Taxes for 2025
$20,416
Home facts
Bedrooms
5
Full Bathrooms
5
Partial Bathrooms
1
Parking Spaces
19
Parking Details
Attached Garage, Garage
Property Type
House
Lot Size
168 ft x 338 ft (1.31 acres)
Depth
338.7 feet
Frontage
168.0 feet
Title
Freehold
Exterior Finish
Brick
Heating Type
Forced air, Natural gas
Cooling
Central air conditioning
Pool
In Ground Pool
Basement Details
Finished,
Features
Atrium/Sunroom, Sauna
Appliances
Oven - Built-In
Community
Agent details
Primary Agent
Primary Broker
KELLER WILLIAMS EMPOWERED REALTY
Listing details
Days on REW
1 Day
MLS® Number
N13798262
Source
Canadian Real Estate Association

Is this your listing? Help it to stand out.

Mortgage Calculator

Estimated Payments
Purchase Price
Mortgage Total
Down Payment
Amortization
25 Years
Interest Rate
3.99%

Connect with our mortgage partner

Frank Mortgage

Frank Mortgage

Canada's No Fee Mortgage Marketplace

Online mortgage broker offering quick and simple access to Canada's top lenders – compare rates and complete your mortgage in a secure online environment

Connect with a mortgage expert

The displayed rates are provided as guidance only, are not guaranteed, or are to be considered an approval of credit. Approval will be based solely on your personal situation. You are encouraged to speak with a Mortgage Professional for the most accurate information and to determine your eligibility.

Property Insights

Bond Lake Public School
  • Public
  • JK - 8
Lake Wilcox Public School
  • Public
  • JK - 8
Holy Trinity Private School
  • Private
  • K - 12
Richmond Green Secondary School
  • Public
  • 9 - 12
Our Lady of the Annunciation Catholic Elementary School
  • Catholic
  • JK - 8
MacLeod's Landing Public School
  • Public
  • JK - 8
Cossara Summers Education Centre
  • Private
  • 9 - 12
Academy for Gifted Children, The (PACE)
  • Private
  • 1 - 12
Richland Academy
  • Private
  • K - 8
H G Bernard Public School
  • Public
  • JK - 8
School catchments and distances are intended to be used as reference only. To verify enrolment eligibility for a property, contact the school directly.Report Incorrect Info
Listing data is subject to copyright, disclaimer, and additional requirements from the data provider. See our Terms of Use for terms applicable to this listing. Listing data was last updated on 2026-09-17.
We use cookies and other technologies for functionality, security, and to provide you with a personalized experience on our online services. By continuing to use our online services, you agree to our Privacy Policy and Terms of Use. For information on how to adjust your privacy settings, visit our Cookie Policy.
Dismiss

