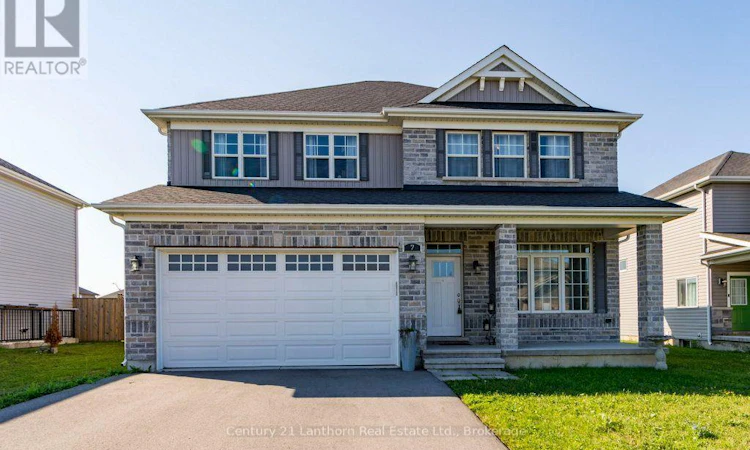
For Sale: 7 Cottonwood Drive, Belleville, ON - REW
Boost your listing
Listing featured. Your listing will be featured on REW.
View featured placement
$689,900
4 bd 3 ba 2000 - 2499 sf House

7 Cottonwood DriveBelleville, ON, K8N 0J3

  • 4 Bed
  • 3 Bath
  • 2000 - 2499 Sqft
  • House

About this home

Welcome to 7 Cottonwood Drive-a stunning Geertsma-built, brick two-storey home offering over 2,200 sq. ft. of beautifully designed living space. Situated on a desirable lot just minutes from Highway 401 and a wide range of amenities, this home perfectly combines style, comfort, and convenience. Designed with families in mind, this spacious home features 4 generous bedrooms, 3 bathrooms and a bright, open-concept layout. The inviting main floor welcomes you with a large foyer, 9-foot smooth ceilings, elegant engineered hardwood flooring, and pot lights that create a warm and modern atmosphere throughout. The heart of the home is the impressive kitchen, complete with a large island featuring storage on both sides, tall upper cabinetry, a walk-in pantry, and a spacious eat-in area-ideal for everyday living and a dinning room for entertaining. Upstairs, you'll find four oversized bedrooms and the convenience of a second-floor laundry, making daily routines effortless. The unfinished basement offers extra storage space or room to grow with the stairs offering access to the main home or directly to the garage for a separate entrance. Offering quality craftsmanship, exceptional space, and a fantastic location, 7 Cottonwood Drive is ready to welcome its next family home. 24 Hour notice for all showings. Offers anytime with a 24 hour irrevocable. (id:63626)
Listed by: Adam Smith, Salesperson, Century 21 Lanthorn Real Estate Ltd.

Home facts and features

Price details
List Price
Gross Taxes for 2026
$6,283
Home facts
Bedrooms
4
Full Bathrooms
2
Partial Bathrooms
1
Parking Spaces
4
Parking Details
Attached Garage, Garage
Property Type
House
Depth
34.4 M
Frontage
14.41 meters
Title
Freehold
Exterior Finish
Brick, Vinyl siding
Heating Type
Forced air, Natural gas
Cooling
Central air conditioning, Air exchanger
Basement Details
Unfinished, Full
Features
Irregular lot size, Level lot, Lighting
Appliances
Dishwasher, Dryer, Garage door opener remote(s), Refrigerator, Stove, Washer, Water Heater - Tankless, Water meter
Agent details
Primary Agent
Adam Smith
Primary Broker
Century 21 Lanthorn Real Estate Ltd.
Secondary Agent
Travis Royle
Secondary Broker
Century 21 Lanthorn Real Estate Ltd.
Listing details
Days on REW
3 Days
MLS® Number
X13643910
Source
Canadian Real Estate Association

Is this your listing? Help it to stand out.

Mortgage Calculator

Estimated Payments
Purchase Price
Mortgage Total
Down Payment
Amortization
25 Years
Interest Rate
3.99%

Connect with our mortgage partner

REW Money

REW Money

REW Money

Connect with a mortgage expert

The displayed rates are provided as guidance only, are not guaranteed, or are to be considered an approval of credit. Approval will be based solely on your personal situation. You are encouraged to speak with a Mortgage Professional for the most accurate information and to determine your eligibility.

Property Insights

St Theresa Catholic Secondary School
  • Catholic
  • 9 - 12
Georges Vanier Catholic School
  • Catholic
  • JK - 8
Hillcrest Public School
  • Public
  • JK - 6
Prince of Wales Public School
  • Public
  • JK - 8
Park Dale Public School
  • Public
  • JK - 8
Holy Rosary Catholic School
  • Catholic
  • JK - 8
Quinte School
  • Public
  • 9 - 12
Harmony Public School
  • Public
  • JK - 8
Queen Victoria School
  • Public
  • JK - 6
St Michael Catholic School
  • Catholic
  • JK - 8
School catchments and distances are intended to be used as reference only. To verify enrolment eligibility for a property, contact the school directly.Report Incorrect Info
Listing data is subject to copyright, disclaimer, and additional requirements from the data provider. See our Terms of Use for terms applicable to this listing. Listing data was last updated on 2026-08-09.
We use cookies and other technologies for functionality, security, and to provide you with a personalized experience on our online services. By continuing to use our online services, you agree to our Privacy Policy and Terms of Use. For information on how to adjust your privacy settings, visit our Cookie Policy.
Dismiss

