For Sale: 7 Conger Drive, Prince Edward County, ON - REW
Boost your listing
Listing featured. Your listing will be featured on REW.
View featured placement
$829,999
2 bd 3 ba 2592 sf House

7 Conger DrPrince Edward County, ON, K0K 3L0

  • 2 Bed
  • 3 Bath
  • 2592 Sqft
  • House

About this home

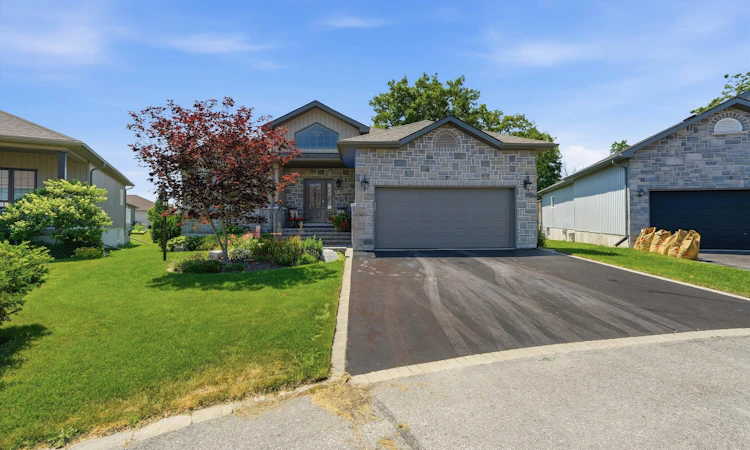
Welcome to 7 Conger Drive, an upgraded, meticulously maintained and spacious bungalow in Wellington on the Lake, an adult lifestyle community in the heart of Prince Edward County. A gracious entrance w/ vaulted ceiling opens to a main level finished w/ 5-in engineered hardwood, 9-ft ceilings, crown moulding & upgraded trim throughout. The great room features a 42-in linear gas fireplace w/ blower. Stone detail elevates the front elevation. The kitchen is built for people who actually cook: soft, earthy quartz counters w/ the look of classic limestone, a gas stove, an island w/ a second prep sink & an extended counter w/ a handy office area. The breakfast nook, brightened by a transom window, opens onto the enlarged back deck w/a privacy screen, perfect for morning coffee or outdoor dinner. An awning window brings fresh air even on rainy days. Main-level laundry off the kitchen offers convenient direct access to the double garage. The primary bedroom features a standout 5-pc ensuite: freestanding tub, upgraded shower, heated floor w/ programmable thermostat, quartz counters w/ undermount sinks, upgraded cabinetry & tile, & pot lights. A 2nd main-floor bedroom sits beside a full 4-pc bath. Stairs w/ 12-in treads lead to the finished basement w/ 2 more bedrooms, rec room, workshop, utility room w/ laundry sink, rough-in for wet bar, 3-pc bath & 3 enlarged windows. Central air keeps summer living comfortable. A premium lot w/ north-facing front gives the back deck sunny southwest exposure, while mature trees provide afternoon & early evening shade, extending outdoor living through summer. The double garage and driveway provide plenty of parking spaces. Monthly fee of $250.16 covers all common elements maintenance & access to the rec centre w/ gym, library, in-ground pool & tennis courts. Golf next door, the beach minutes away & the County's wineries, breweries, artists' studios & shops at your doorstep. This is the lifestyle you've been waiting for.
Listed by: Dixie Lee MacDonald, SOTHEBY`S INTERNATIONAL REALTY CANADA

Home facts and features

Price details
List Price
Gross Taxes for 2025
$4,696
Strata Maintenance Fees
$250 Monthly
Home facts
Bedrooms
2
Full Bathrooms
3
Parking Spaces
4
Property Type
House
Lot Size
0 ft²
Cooling
Central A/C
Basement Details
Unfinished
Features
Gardens, Patio, Storage Area
Amenities
Lake
Agent details
Primary Agent
Primary Broker
SOTHEBY`S INTERNATIONAL REALTY CANADA
Listing details
Days on REW
4 Days
MLS® Number
X13547164
Source
Sotheby's International Realty
Is this your listing? Help it to stand out.

Mortgage Calculator

Estimated Payments
Purchase Price
Mortgage Total
Down Payment
Amortization
25 Years
Interest Rate
3.99%

Connect with our mortgage partner

REW Money

REW Money

REW Money

Connect with a mortgage expert

The displayed rates are provided as guidance only, are not guaranteed, or are to be considered an approval of credit. Approval will be based solely on your personal situation. You are encouraged to speak with a Mortgage Professional for the most accurate information and to determine your eligibility.

Property Insights

C M L Snider Elementary School
  • Public
  • JK - 8
School catchments and distances are intended to be used as reference only. To verify enrolment eligibility for a property, contact the school directly.Report Incorrect Info
Listing data is subject to copyright, disclaimer, and additional requirements from the data provider. See our Terms of Use for terms applicable to this listing. Listing data was last updated on 2026-07-14.






