For Sale: 7 Charlton Drive, Brant, ON - REW
Boost your listing
Listing featured. Your listing will be featured on REW.
View featured placement
$789,900
3 bd • 2 ba • 1384 sf • House

7 Charlton DriveBrant, ON, N3L 3P4

  • 3 Bed
  • 2 Bath
  • 1384 Sqft
  • House

About this home

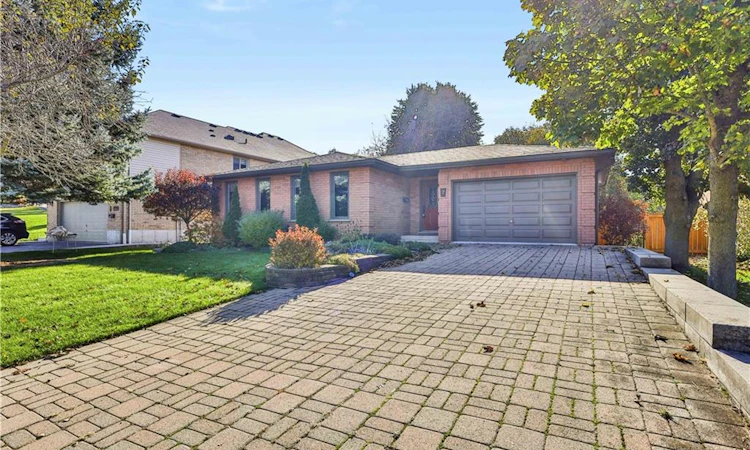
Welcome to this beautifully maintained, all-brick bungalow nestled in one of Paris’ most sought-after neighbourhoods! Lovingly cared for by its original owner, this exceptional home offers over 3,000 sq. ft. of finished living space, combining comfort, functionality and pride of ownership throughout. Step inside to discover a warm and inviting main level featuring hardwood flooring, open concept living, dining and kitchen with island featuring quartz countertops. 3 nice sized bedrooms & an updated 4-piece bathroom complete with a glass-enclosed shower and convenient laundry hookups. A separate rear entrance provides secondary suite capability and easy access to the expansive fully fenced private yard with deck, pergola and shed. Perfect for outdoor entertaining or simply enjoying the peaceful surroundings. The impressive lower level offers an additional 1,727 sq. ft. of living space, with endless possibilities for family enjoyment! A spacious recreation room, oversized games room and built-in bar complete with sink and fridge create the ultimate setting for entertaining. A bonus storage/workshop room provides plenty of space for hobbies, projects and organization. An attached 1.5-car garage and two car driveway with interlocking stones and retaining wall (2019) adds everyday convenience. Major updates completed in 2019 include windows, furnace, central air conditioning, shingles, soffits and fascia, offering added peace of mind. Hot water heater & water softener are owned. All appliances included. Meticulously maintained inside & out, this one-owner home is a rare opportunity in an established, highly desirable Paris neighbourhood. A pond across the street, walking trails, schools, beautiful downtown Paris shopping & restaurants all in walking distance! With its generous living space, thoughtful layout & exceptional care over the years, this turnkey property is ready to welcome its next owners. A wonderful place to call home! *Furniture is virtually staged
Listed by: Jill Plant, Re/Max Twin City Realty Inc.

Home facts and features

Price details
List Price
Gross Taxes for 2026
$4,168
Home facts
Bedrooms
3
Full Bathrooms
2
Parking Spaces
3
Parking Details
Attached Garage, Interlock
Property Type
House
Lot Size
60 ft x 0 ft (0 ft²)
Depth
0.0
Frontage
60.0
Year Built
Built in 1989 (37 yrs old)
Style
Bungalow
Heating Type
Forced Air,Natural Gas
Cooling
Central Air
Basement Details
Full,Finished
Features
Auto Garage Door Remote(s), Central Vacuum, In Basement, In-law Capability, Landscaped, Main Level, Wet Bar, Work Bench
Appliances
Bar Fridge, Central Vac, Dishwasher, Dryer, Hot Water Tank Owned, Other, Refrigerator, Stove, Washer, Window Coverings
Agent details
Primary Agent
Primary Broker
Re/Max Twin City Realty Inc.
Listing details
Days on REW
1 Day
MLS® Number
40872457
Source
Information Technology Systems Ontario
Board
Brantford Regional Real Estate Assn Inc
Is this your listing? Help it to stand out.

Mortgage Calculator

provided by REW Digital Ltd
Estimated Payments
Purchase Price
Mortgage Total
Down Payment
Amortization
25 Years
Interest Rate
3.99%

Connect with our mortgage partner

Frank Mortgage

Frank Mortgage

Canada's No Fee Mortgage Marketplace

Online mortgage broker offering quick and simple access to Canada's top lenders – compare rates and complete your mortgage in a secure online environment

Connect with a mortgage expert

The displayed rates are provided as guidance only, are not guaranteed, or are to be considered an approval of credit. Approval will be based solely on your personal situation. You are encouraged to speak with a Mortgage Professional for the most accurate information and to determine your eligibility.

Property Insights

Paris District High School
  • Public
  • 9 - 12
Holy Family School
  • Catholic
  • JK - 8
Paris Central Public School
  • Public
  • JK - 8
North Ward School
  • Public
  • JK - 8
Cobblestone School
  • Public
  • JK - 8
Sacred Heart School
  • Catholic
  • JK - 8
School catchments and distances are intended to be used as reference only. To verify enrolment eligibility for a property, contact the school directly.Report Incorrect Info
Listing data is subject to copyright, disclaimer, and additional requirements from the data provider. See our Terms of Use for terms applicable to this listing. Listing data was last updated on 2026-10-24.
We use cookies and other technologies for functionality, security, and to provide you with a personalized experience on our online services. By continuing to use our online services, you agree to our Privacy Policy and Terms of Use. For information on how to adjust your privacy settings, visit our Cookie Policy.
Dismiss