For Sale: 7 Chapman Road, Brant, ON - REW
Boost your listing
Listing featured. Your listing will be featured on REW.
View featured placement
$699,000
3 bd 3 ba 1100 - 1499 sf Townhouse

7 Chapman RoadBrant, ON, N3L 0R5

  • 3 Bed
  • 3 Bath
  • 1100 - 1499 Sqft
  • Townhouse

About this home

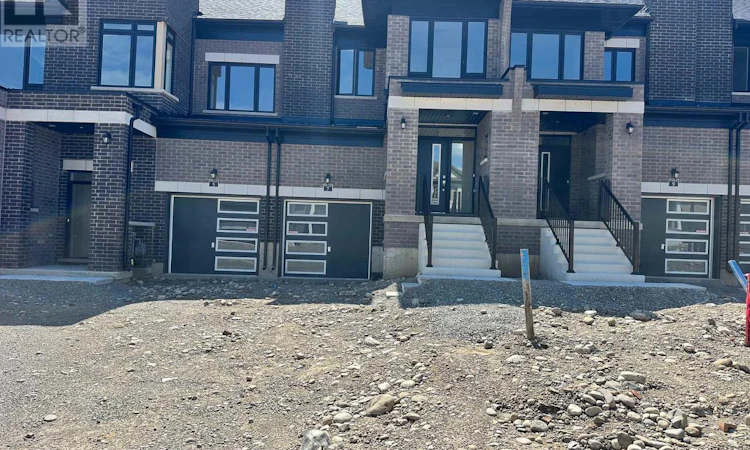
Brand New 3 Bedroom 2.5 Bathroom Townhouse Located in Paris's New Riverside Community. All New Houses Around, Surrounded by New Trails, New Parks, and Coming Soon Will be New Schools, Parks, Plazas and Much More! Be one of the Pioneers in this Elegant & Sought After Community. Paris Is Known for is Nature & Good Neighborhoods. The Main Floor is Sunfilled by the Large Windows & All Open Concept. Kitchen Features Upgraded Quartz Countertops, Double Sink, Centre Island, Stainless Steel Appliances, Luxury Blue Cabinet & Gold Handle Theme, and 12x24 Tiles. Stairs Have Two Landings with 3 Sections For Ultimate Safety When Going up & Down. Master Bedroom is Beyond Spacious with a Huge Walk-in Closet & 3 Piece Ensuite Bathroom. 9 Foot Ceilings & Hardwood on Mainfloor Hallways & Great Room, and Upgraded Foamy Carpet on Stairs & Second Level. Basement is Unfinished with Laundry Area & Extra Huge For Many Different Uses. Attached Garage For Additional Parking & Much More! This Community is Centrally Located in Paris, All Amenities & Shopping is within a 10 Minute Drive in Paris, it Has Everything You in. Don't Miss Out on This One! **This is a New Road, You May Not Find it on GPS, Paris Links Road Turns into Bendemere Rd, Then Chapman Road is Just off of Bendemere Rd on the Left** (id:63626)
Listed by: Ammar Kailani, Broker, RE/MAX SUCCESS REALTY

Home facts and features

Price details
List Price
Home facts
Bedrooms
3
Full Bathrooms
2
Partial Bathrooms
1
Parking Spaces
2
Parking Details
Garage, Attached Garage
Property Type
Townhouse
Title
Freehold
Exterior Finish
Brick
Heating Type
Forced air, Natural gas
Cooling
Central air conditioning
Basement Details
Unfinished, Full
Appliances
Dishwasher, Dryer, Hood Fan, Refrigerator, Stove, Washer
Agent details
Primary Agent
Primary Broker
RE/MAX SUCCESS REALTY
Listing details
Days on REW
4 Days
MLS® Number
X13535376
Source
Canadian Real Estate Association

Is this your listing? Help it to stand out.

Mortgage Calculator

Estimated Payments
Purchase Price
Mortgage Total
Down Payment
Amortization
25 Years
Interest Rate
3.99%

Connect with our mortgage partner

REW Money

REW Money

REW Money

Connect with a mortgage expert

The displayed rates are provided as guidance only, are not guaranteed, or are to be considered an approval of credit. Approval will be based solely on your personal situation. You are encouraged to speak with a Mortgage Professional for the most accurate information and to determine your eligibility.

Property Insights

St. Leo School
  • Catholic
  • JK - 8
Resurrection School
  • Catholic
  • JK - 8
Our Lady of Providence Catholic Elementary School
  • Catholic
  • JK - 8
St. Patrick School
  • Catholic
  • JK - 8
St George-German Public School
  • Public
  • JK - 8
St. Pius X Catholic Elementary School
  • Catholic
  • JK - 8
School catchments and distances are intended to be used as reference only. To verify enrolment eligibility for a property, contact the school directly.Report Incorrect Info
Listing data is subject to copyright, disclaimer, and additional requirements from the data provider. See our Terms of Use for terms applicable to this listing. Listing data was last updated on 2026-07-11.

