For Sale: 7 Brasher Drive, Tillsonburg, ON - REW
Boost your listing
Listing featured. Your listing will be featured on REW.
View featured placement
$540,000
2 bd • 3 ba • 1100 - 1499 sf • House

7 Brasher DriveTillsonburg, ON, N4G 5T2

  • 2 Bed
  • 3 Bath
  • 1100 - 1499 Sqft
  • House

About this home

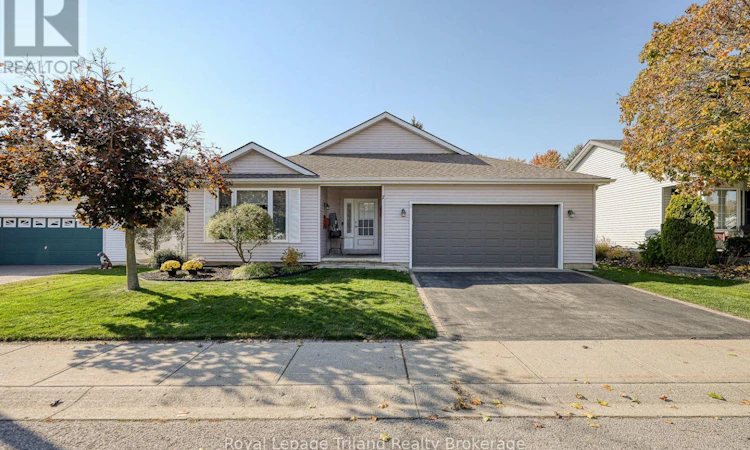
Stepping into the inviting foyer of this rare model in Tillsonburg's coveted Hickory Hills Retirement Community, you are immediately greeted by an effortless layout designed for sophisticated main-floor living. The front entryway flows seamlessly into the first of two spacious main-floor living rooms, offering a bright, versatile venue for formal entertaining or a quiet reading retreat. Nearby, the custom-designed kitchen-crafted by Pioneer-serves as the heart of the home, pairing exceptional quality cabinetry with daily culinary functionality. Adjoining the kitchen, the second living area creates an intimate, casual gathering space bathed in natural light. Down the main hallway, two generous bedrooms offer privacy and rest, including a serene primary suite complete with a fully renovated ensuite bathroom complete with a step-in glass shower. A second updated full bath and main-floor laundry round out the primary level for complete, zero-stair convenience. Beyond the main floor, this home features an incredible lower level-a truly rare find in this neighbourhood boasting a finished family room for recreational hobbies, an upgraded half bath, expansive storage and dedicated workshop potential. Outdoors, a municipal-water irrigation system services the entire yard to preserve a crisp green landscape with minimal effort. Mechanical peace of mind comes built-in thanks to updated central air, furnace, water heater, most windows and shingled roof. The attached two-car garage provides seamless vehicle parking and protected entry setting this home apart from its peers. This residence delivers an uncompromised Oxford County lifestyle. Buyers must acknowledge a one time transfer fee of $2,000 and an annual fee of $678 payable to the Hickory Hills Residents Association. (id:63626)
Listed by: Melanie Luksys, Salesperson, Royal Lepage Triland Realty Brokerage

Home facts and features

Price details
List Price
Gross Taxes for 2026
$4,246
Home facts
Bedrooms
2
Full Bathrooms
2
Partial Bathrooms
1
Parking Spaces
4
Parking Details
Attached Garage, Garage
Property Type
House
Lot Size
59 ft x 106 ft (6364 ft²)
Depth
106.6 feet
Frontage
59.8 feet
Title
Freehold
Style
Bungalow
Exterior Finish
Vinyl siding
Heating Type
Forced air, Natural gas
Cooling
Central air conditioning
Basement Details
Partially finished, Full
Features
Flat site, Smoke Detectors, Sump Pump
Appliances
Blinds, Dryer, Garage door opener, Garage door opener remote(s), Gas stove(s), Refrigerator, Washer, Water Heater, Water softener, Window Coverings
Agent details
Primary Agent
Melanie Luksys
Primary Broker
Royal Lepage Triland Realty Brokerage
Listing details
Days on REW
2 Days
MLS® Number
X14131006
Source
Canadian Real Estate Association
Is this your listing? Help it to stand out.

Mortgage Calculator

provided by REW Digital Ltd
Estimated Payments
Purchase Price
Mortgage Total
Down Payment
Amortization
25 Years
Interest Rate
3.99%

Connect with our mortgage partner

Frank Mortgage

Frank Mortgage

Canada's No Fee Mortgage Marketplace

Online mortgage broker offering quick and simple access to Canada's top lenders – compare rates and complete your mortgage in a secure online environment

Connect with a mortgage expert

The displayed rates are provided as guidance only, are not guaranteed, or are to be considered an approval of credit. Approval will be based solely on your personal situation. You are encouraged to speak with a Mortgage Professional for the most accurate information and to determine your eligibility.

Property Insights

Westfield Public School
  • Public
  • JK - 8
Glendale High School
  • Public
  • 9 - 12
Monsignor J H O'Neil School
  • Catholic
  • 5 - 8
Annandale Public School
  • Public
  • JK - 8
St Joseph's School
  • Catholic
  • JK - 4
South Ridge Public School
  • Public
  • JK - 8
School catchments and distances are intended to be used as reference only. To verify enrolment eligibility for a property, contact the school directly.Report Incorrect Info
Listing data is subject to copyright, disclaimer, and additional requirements from the data provider. See our Terms of Use for terms applicable to this listing. Listing data was last updated on 2026-10-31.
We use cookies and other technologies for functionality, security, and to provide you with a personalized experience on our online services. By continuing to use our online services, you agree to our Privacy Policy and Terms of Use. For information on how to adjust your privacy settings, visit our Cookie Policy.
Dismiss