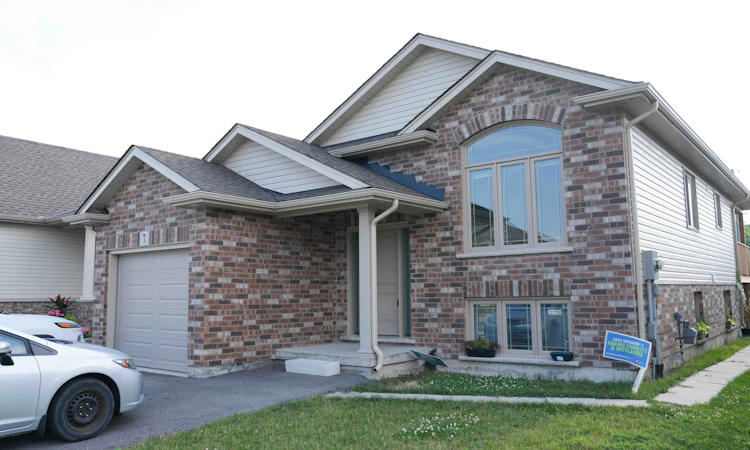
For Sale: 7 Berkshire Drive, St. Catharines, ON - REW
Boost your listing
Listing featured. Your listing will be featured on REW.
View featured placement
$834,999
2 + 2 bd 2 ba 1100 - 1500 sf Duplex

7 Berkshire DriveSt. Catharines, ON, L2M 3Y3

  • 2 + 2 Bed
  • 2 Bath
  • 1100 - 1500 Sqft
  • Duplex

About this home

**Income-Generating Bungalow in a Prime St. Catharines Location!**Welcome to this beautifully maintained **2020-built detached bungalow**, thoughtfully designed with **two fully legal, self-contained units**, each featuring its own private entrance and in-suite laundry. An ideal opportunity for investors, multigenerational families, or buyers looking to offset their mortgage with rental income. The spacious main-level suite features a modern kitchen with upgraded appliances, a walk-in pantry, stylish finishes, and a generous primary bedroom complete with a private ensuite. A second full bathroom adds convenience, while the walk-out to the backyard deck provides the perfect space for morning coffee, entertaining, or relaxing outdoors. The lower-level suite is currently occupied by an excellent tenant and offers its own full kitchen, private laundry, separate entrance, and comfortable living space. The tenant is open to staying, providing an attractive opportunity for a buyer looking for immediate rental income and a seamless transition. Situated on a **quiet cul-de-sac in a newer St. Catharines neighbourhood**, this home offers outstanding convenience. Restaurants, GoodLife Fitness, Tim Hortons, grocery stores, gas stations, schools, public transit, and everyday amenities are all nearby. Additional features include **ample parking, an attached garage, a beautifully maintained backyard garden, custom window coverings, and true move-in-ready condition.**Whether you're an investor, a multigenerational family, or a savvy homebuyer looking to combine lifestyle with income potential, this property offers exceptional flexibility and value.**A rare opportunity in a fantastic location-book your private showing today!**
Listed by: Ramon Calanza, Salesperson, RE/MAX PRESIDENT REALTY

Home facts and features

Price details
List Price
Gross Taxes for 2026
$5,112
Home facts
Bedrooms
2 + 2
Full Bathrooms
2
Parking Spaces
4
Parking Details
Private
Property Type
Duplex
Lot Size
40 ft x 97 ft (3968 ft²)
Depth
97.93
Frontage
40.52
Year Built
0 - 5 yrs old
Exterior Finish
Brick Front
Heating Type
Forced Air, Gas
Cooling
Central Air
Basement Details
Apartment
Features
Beach, Cul de Sac/Dead End, Library, Park, School
Agent details
Primary Agent
Ramon Calanza
Primary Broker
RE/MAX PRESIDENT REALTY
Listing details
Days on REW
1 Day
MLS® Number
X13727088
Source
Toronto Real Estate Board
Is this your listing? Help it to stand out.

Mortgage Calculator

Estimated Payments
Purchase Price
Mortgage Total
Down Payment
Amortization
25 Years
Interest Rate
3.99%

Connect with our mortgage partner

REW Money

REW Money

REW Money

Connect with a mortgage expert

The displayed rates are provided as guidance only, are not guaranteed, or are to be considered an approval of credit. Approval will be based solely on your personal situation. You are encouraged to speak with a Mortgage Professional for the most accurate information and to determine your eligibility.

Property Insights

E I McCulley Public School
  • Public
  • JK - 8
Carleton Public School
  • Public
  • JK - 8
Canadian Martyrs Catholic Elementary School
  • Catholic
  • JK - 8
Prince of Wales Public School
  • Public
  • JK - 8
Laura Secord Secondary School
  • Public
  • 9 - 12
St Alfred Catholic Elementary School
  • Catholic
  • JK - 8
Lockview Public School
  • Public
  • JK - 8
Lincoln Centennial Public School
  • Public
  • JK - 8
Our Lady of Fatima Catholic Elementary School
  • Catholic
  • JK - 8
Holy Cross Catholic Secondary School
  • Catholic
  • 9 - 12
School catchments and distances are intended to be used as reference only. To verify enrolment eligibility for a property, contact the school directly.Report Incorrect Info
Listing data is subject to copyright, disclaimer, and additional requirements from the data provider. See our Terms of Use for terms applicable to this listing. Listing data was last updated on 2026-08-31.
We use cookies and other technologies for functionality, security, and to provide you with a personalized experience on our online services. By continuing to use our online services, you agree to our Privacy Policy and Terms of Use. For information on how to adjust your privacy settings, visit our Cookie Policy.
Dismiss

