For Sale: 7-9 Odell Street, Clarington, ON - REW
Boost your listing
Listing featured. Your listing will be featured on REW.
View featured placement
$1,295,000
5 bd • 5 ba • 3500 - 4999 sf • House

7-9 Odell StreetClarington, ON, L1C 3C9

Bowmanville
  • 5 Bed
  • 5 Bath
  • 3500 - 4999 Sqft
  • House

About this home

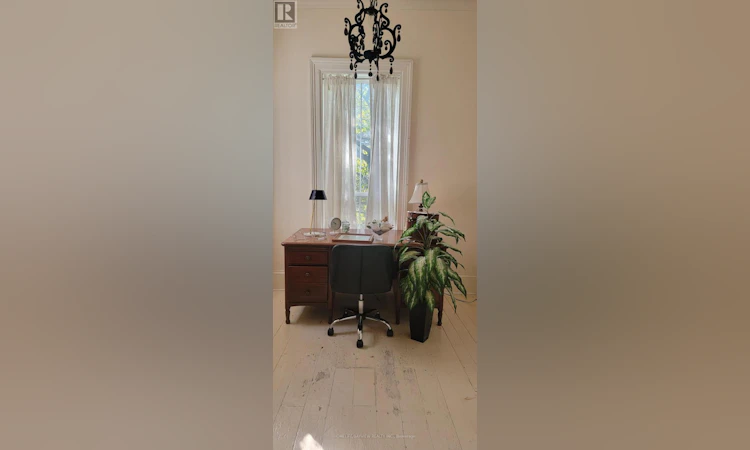
TWO HOMES. TWO ERAS. ONE EXTRAORDINARY BOWMANVILLE PROPERTY. A truly rare offering where the character and craftsmanship of an approximately 1885 century home are seamlessly paired with the quality and comfort of a 2014 residence. Thoughtfully positioned to one another, the homes meet at a bright, sun-filled common area with direct entrances to both residences, access from the inviting front porch and a walk-out to the rear yard. An exceptional design for multi-generational living, extended family, guests or those seeking remarkable flexibility without sacrificing privacy. The original home is rich in timeless architectural detail, showcasing beautiful strip hardwood floors, character moldings, wainscotting, generous principal rooms and the warmth that only a genuine century home can provide. An impressive dining room creates an elegant setting for entertaining, while granite counters add modern functionality to the classic character. The 2014 residence offers a striking contrast of contemporary comfort and thoughtful construction. The attached three-car garage featuring 12' x 10' doors, an exceptionally high ceiling and heated floors, creating an extraordinary space for vehicles, hobbies, a workshop or the discerning collector. The unfinished lower level continues the home's quality, with heated floors and above-grade windows offering exceptional potential for additional living, recreation or work space. Set on an impressive approximately 188.78' x 104.40' lot, the property provides abundant outdoor space, mature surroundings and generous parking in an established Bowmanville setting. Conveniently located near downtown amenities, shopping, dining, schools, parks and recreation. A remarkable convergence of heritage, architecture and modern living-an exceptional property that must be experienced in person PHOTOS COMING SOON! ** This is a linked property.** (id:63626)
Listed by: MARILENA DI MARCO, Salesperson, Homelife/Bayview Realty Inc.

Home facts and features

Price details
List Price
Gross Taxes for 2025
$10,374
Home facts
Bedrooms
5
Full Bathrooms
3
Partial Bathrooms
2
Parking Spaces
13
Parking Details
Attached Garage, Garage
Property Type
House
Lot Size
104 ft x 188 ft (19710 ft²)
Depth
188.8 feet
Frontage
104.4 feet
Title
Freehold
Exterior Finish
Brick
Heating Type
Forced air, Natural gas
Basement Details
Unfinished,
Features
Carpet Free, Fireplace(s), In-Law Suite
Appliances
Garage door opener, Hot Tub, Window Coverings
Community
Agent details
Primary Agent
Primary Broker
Homelife/Bayview Realty Inc.
Secondary Agent
JOHN MANCUSO
Secondary Broker
Homelife/Bayview Realty Inc.
Listing details
Days on REW
1 Day
MLS® Number
E13881468
Source
Canadian Real Estate Association

Is this your listing? Help it to stand out.

Mortgage Calculator

Estimated Payments
Purchase Price
Mortgage Total
Down Payment
Amortization
25 Years
Interest Rate
3.99%

Connect with our mortgage partner

Frank Mortgage

Frank Mortgage

Canada's No Fee Mortgage Marketplace

Online mortgage broker offering quick and simple access to Canada's top lenders – compare rates and complete your mortgage in a secure online environment

Connect with a mortgage expert

The displayed rates are provided as guidance only, are not guaranteed, or are to be considered an approval of credit. Approval will be based solely on your personal situation. You are encouraged to speak with a Mortgage Professional for the most accurate information and to determine your eligibility.

Property Insights

Central Public School
  • Public
  • JK - 6
Bowmanville High School
  • Public
  • 9 - 12
Duke of Cambridge Public School
  • Public
  • K - 8
Vincent Massey Public School
  • Public
  • JK - 8
St. Elizabeth Catholic Elementary School
  • Catholic
  • JK - 8
John M James School
  • Public
  • JK - 8
St. Stephen Catholic Secondary School
  • Catholic
  • 9 - 12
Clarington Central Secondary School
  • Public
  • 9 - 12
Durham Christian High School
  • Private
  • 9 - 12
Charles Bowman Public School
  • Public
  • JK - 8
School catchments and distances are intended to be used as reference only. To verify enrolment eligibility for a property, contact the school directly.Report Incorrect Info
Listing data is subject to copyright, disclaimer, and additional requirements from the data provider. See our Terms of Use for terms applicable to this listing. Listing data was last updated on 2026-10-10.
We use cookies and other technologies for functionality, security, and to provide you with a personalized experience on our online services. By continuing to use our online services, you agree to our Privacy Policy and Terms of Use. For information on how to adjust your privacy settings, visit our Cookie Policy.
Dismiss

