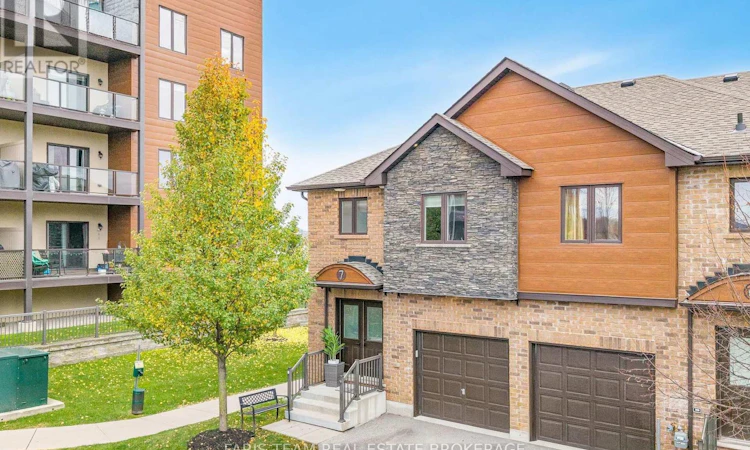
For Sale: 7-43 Madelaine Drive, Barrie, ON - REW
Boost your listing
Listing featured. Your listing will be featured on REW.
View featured placement
$699,999
3 bd • 4 ba • 1400 - 1598 sf • Townhouse
7-43 Madelaine Drive
Street ViewDirections

7 - 43 Madelaine DriveBarrie, ON, L9J 0G8

Painswick South
  • 3 Bed
  • 4 Bath
  • 1400 - 1598 Sqft
  • Townhouse

About this home

Top 5 Reasons You Will Love This Condo: 1) Showcasing over $100,000 in thoughtfully selected upgrades throughout, this beautifully enhanced home features updated flooring and hardware, a modern staircase with integrated light sensors, and elegantly renovated bathrooms complete with stone finishes and a glass-enclosed shower, creating a stylish and sophisticated living environment 2) Enjoy a beautifully appointed kitchen designed for both everyday living and effortless entertaining, featuring stunning quartz countertops with a striking waterfall edge, a convenient breakfast bar, and plenty of space to gather with family and friends while preparing meals or hosting guests 3) Expand your living space with a fully finished basement offering a spacious open-concept recreation area, an additional bathroom, and convenient in-suite laundry, providing exceptional flexibility for a home gym, entertainment space, guest accommodations, or whatever best suits your lifestyle 4) Experience the added privacy and appeal of desirable end-unit living, complemented by your own private patio offering the perfect setting to unwind, enjoy the fresh air, or entertain outdoors, all while remaining conveniently close to local amenities, shopping, and everyday essentials 5) Embrace the convenience of low-maintenance condo living with monthly fees covering snow removal, grass cutting, and exterior maintenance, allowing you to spend less time on upkeep and more time enjoying your home, while access to a community gym adds another level of comfort and convenience to your everyday routine. 1,468 above grade sq.ft. plus a finished basement. (id:63626)
Listed by: MARK FARIS, Broker, FARIS TEAM REAL ESTATE BROKERAGE

Home facts and features

Price details
List Price
Gross Taxes for 2026
$4,200
Strata Maintenance Fees
$477 Monthly
Home facts
Bedrooms
3
Full Bathrooms
2
Partial Bathrooms
2
Parking Spaces
2
Parking Details
Attached Garage, Garage
Property Type
Townhouse
Title
Condo/Strata
Exterior Finish
Brick
Heating Type
Forced air, Natural gas
Cooling
Central air conditioning
Basement Details
Finished, Full
Features
In suite Laundry
Amenities
Exercise Centre
Appliances
Dishwasher, Dryer, Refrigerator, Stove, Washer
Community
Agent details
Primary Agent
Primary Broker
FARIS TEAM REAL ESTATE BROKERAGE
Secondary Agent
APRIL MCEWEN
Secondary Broker
FARIS TEAM REAL ESTATE BROKERAGE
Listing details
Days on REW
1 Day
MLS® Number
S14155988
Source
Canadian Real Estate Association
Is this your listing? Help it to stand out.

Mortgage Calculator

provided by REW Digital Ltd
Estimated Payments
Purchase Price
Mortgage Total
Down Payment
Amortization
25 Years
Interest Rate
3.99%

Connect with our mortgage partner

Frank Mortgage

Frank Mortgage

Canada's No Fee Mortgage Marketplace

Online mortgage broker offering quick and simple access to Canada's top lenders – compare rates and complete your mortgage in a secure online environment

Connect with a mortgage expert

The displayed rates are provided as guidance only, are not guaranteed, or are to be considered an approval of credit. Approval will be based solely on your personal situation. You are encouraged to speak with a Mortgage Professional for the most accurate information and to determine your eligibility.

Property Insights

É Élém La Source
  • Public
  • JK - 6
St Peter's Secondary School
  • Catholic
  • 9 - 12
St. John Paul II School
  • Catholic
  • JK - 8
Mapleview Heights Elementary School
  • Public
  • JK - 8
Warnica Public School
  • Public
  • JK - 8
St Michael the Archangel Catholic Elementary School
  • Catholic
  • JK - 8
Willow Landing Elementary School
  • Public
  • JK - 8
Algonquin Ridge Elementary School
  • Public
  • JK - 8
Hewitt's Creek Public School
  • Public
  • JK - 8
Saint Gabriel the Archangel Catholic School
  • Catholic
  • JK - 8
School catchments and distances are intended to be used as reference only. To verify enrolment eligibility for a property, contact the school directly.Report Incorrect Info
Listing data is subject to copyright, disclaimer, and additional requirements from the data provider. See our Terms of Use for terms applicable to this listing. Listing data was last updated on 2026-11-06.
We use cookies and other technologies for functionality, security, and to provide you with a personalized experience on our online services. By continuing to use our online services, you agree to our Privacy Policy and Terms of Use. For information on how to adjust your privacy settings, visit our Cookie Policy.
Dismiss