For Sale: 7-385 Paseo Private, Ottawa, ON - REW
Boost your listing
Listing featured. Your listing will be featured on REW.
View featured placement
$440,000
2 bd 2 ba 1000 - 1198 sf Apt/Condo

Unit 7 - 385 Paseo PrivateOttawa, ON, K2G 4N7

Centrepointe
  • 2 Bed
  • 2 Bath
  • 1000 - 1198 Sqft
  • Apt/Condo

About this home

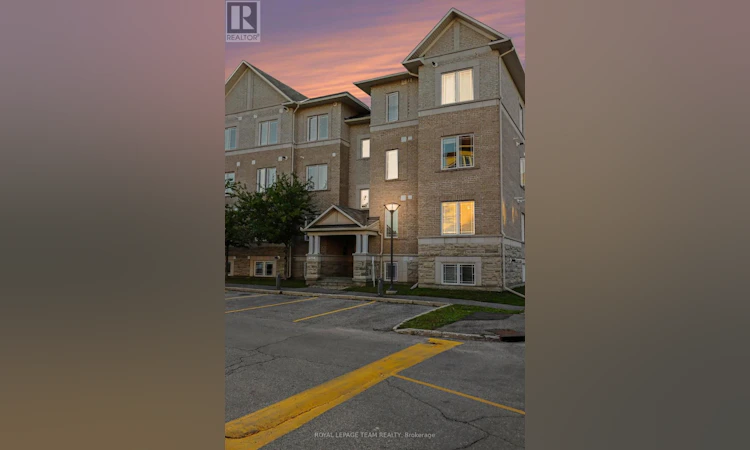
Park views, stunning sunsets and beautifully appointed interiors come together in this exceptional third-floor condo in the heart of Centrepointe. Backing directly onto Centrepointe Park this beautifully maintained home offers gorgeous views of mature trees and green space with breathtaking sunsets from your private balcony. The spacious open-concept living and dining area features hardwood flooring throughout, pot lights and custom draperies. The bedrooms feature custom blinds and blackout roller shades for added comfort and privacy. The well-appointed eat-in kitchen showcases timeless shaker cabinetry, granite countertops, a generous island with double sink, deep pantry cabinet and broom closet with plenty of workspace and storage. The primary bedroom features a double closet with upgraded closet doors while the second bedroom provides flexibility for guests or a home office. The beautifully finished main bathroom features granite countertops, ample cabinetry and a relaxing whirlpool tub. A convenient powder room adds extra functionality while two linen closets provide additional storage. In-unit laundry adds everyday practicality. Additional highlights include an owned on-demand hot water system and abundant natural light. Convenient front and rear stairwell access makes getting to and from the unit easy. Step outside and enjoy direct access to Centrepointe Park and its walking and biking paths. When you're ready for a night out or an easy dinner close to home, the Royal Oak is right across the street. Ideally located close to Baseline Station, Algonquin College, College Square, shopping, restaurants, the library, Meridian Theatres and Highway 417. Whether you are a first-time buyer, professional, downsizer or investor this is an opportunity to enjoy a beautifully finished home in a peaceful park-side setting with exceptional views and low condo fees. Conveniently located parking spot #81. (id:63626)
Listed by: Heather Berenbaum, Salesperson, ROYAL LEPAGE TEAM REALTY

Home facts and features

Price details
List Price
Gross Taxes for 2025
$3,492
Strata Maintenance Fees
$270 Monthly
Home facts
Bedrooms
2
Full Bathrooms
1
Partial Bathrooms
1
Parking Spaces
1
Parking Details
No Garage
Property Type
Apt/Condo
Title
Condo/Strata
Exterior Finish
Brick, Stone
Heating Type
Forced air, Natural gas
Cooling
Central air conditioning
Features
Balcony, Carpet Free, In suite Laundry
Appliances
Dishwasher, Dryer, Hood Fan, Microwave, Refrigerator, Stove, Washer, Water Heater - Tankless
Community
Agent details
Primary Agent
Primary Broker
ROYAL LEPAGE TEAM REALTY
Listing details
Days on REW
1 Day
MLS® Number
X13779550
Source
Canadian Real Estate Association
Board
Ottawa Real Estate Board

Is this your listing? Help it to stand out.

Mortgage Calculator

Estimated Payments
Purchase Price
Mortgage Total
Down Payment
Amortization
25 Years
Interest Rate
3.99%

Connect with our mortgage partner

REW Money

REW Money

REW Money

Connect with a mortgage expert

The displayed rates are provided as guidance only, are not guaranteed, or are to be considered an approval of credit. Approval will be based solely on your personal situation. You are encouraged to speak with a Mortgage Professional for the most accurate information and to determine your eligibility.

Property Insights

Sir Guy Carleton Secondary School
  • Public
  • 9 - 12
É Élém C Terre-des-Jeunes
  • Catholic
  • JK - 6
St Gregory Elementary School
  • Catholic
  • JK - 6
Briargreen Public School
  • Public
  • JK - 6
St Daniel Elementary School
  • Catholic
  • JK - 6
Our Lady of Victory Elementary School
  • Catholic
  • JK - 6
Manordale Public School
  • Public
  • JK - 6
Pinecrest Public School
  • Public
  • JK - 8
St. John XXIII Elementary School
  • Catholic
  • JK - 6
Sir Robert Borden High School
  • Public
  • 9 - 12
School catchments and distances are intended to be used as reference only. To verify enrolment eligibility for a property, contact the school directly.Report Incorrect Info
Listing data is subject to copyright, disclaimer, and additional requirements from the data provider. See our Terms of Use for terms applicable to this listing. Listing data was last updated on 2026-09-14.
We use cookies and other technologies for functionality, security, and to provide you with a personalized experience on our online services. By continuing to use our online services, you agree to our Privacy Policy and Terms of Use. For information on how to adjust your privacy settings, visit our Cookie Policy.
Dismiss

