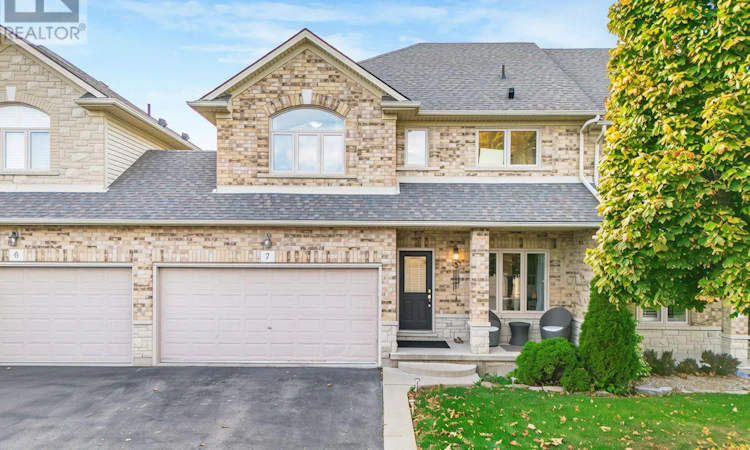
For Sale: 7-310 Southbrook Drive, Hamilton, ON - REW
Boost your listing
Listing featured. Your listing will be featured on REW.
View featured placement
$669,999
3 bd • 3 ba • 1600 - 1798 sf • Townhouse

7 - 310 Southbrook DriveHamilton, ON, L0R 1C0

Binbrook
  • 3 Bed
  • 3 Bath
  • 1600 - 1798 Sqft
  • Townhouse

About this home

Welcome to 310 Southbrook Dr, Unit 7, Binbrook - the ultimate blend of low-maintenance condo ease and spacious freehold luxury! The moment you step through the front door, you're greeted by a breathtaking 17-feet grand entrance and 9-foot main floor ceilings, setting an airy, impressive tone. Offering nearly 1,760 sq. ft. of light-filled living space, this 2-storey condo townhouse features an effortless open-concept design anchored by a cozy fireplace-perfect for relaxing evenings or entertaining friends. The chef-inspired kitchen comes complete with a gas stove, making home cooking a true joy. Need flexibility? The main floor boasts a large den ideal for a dedicated home office, cozy lounge, or guest space, alongside ultra-convenient main floor laundry and a powder room. Upstairs, discover 3 spacious bedrooms and 2 full bathrooms, providing plenty of privacy and space for the whole family. Step outside to your fully fenced backyard featuring a convenient gas line for your BBQ - ideal for kids, pets, or hosting summer cookouts in complete seclusion.. Parking is a total breeze with space for up to 4 vehicles, thanks to the spacious double-car garage plus a full private driveway with no sidewalk crossing in front! Even better, condo maintenance handles all your lawn care and snow removal. Enjoy all the space and parking of a home without ever touching a shovel or lawnmower. Nestled in a peaceful pocket surrounded by lush green space, you're just steps away from local plazas, dining, and everyday essentials. Space, style, total convenience, and zero hassle - book your private tour today! [Windows: 2023] (id:63626)
Listed by: YATHARTH SABHARWAL, Salesperson, ROYAL LEPAGE NRC REALTY

Home facts and features

Price details
List Price
Gross Taxes for 2026
$3,473
Strata Maintenance Fees
$430 Monthly
Home facts
Bedrooms
3
Full Bathrooms
2
Partial Bathrooms
1
Parking Spaces
4
Parking Details
Attached Garage, Garage
Property Type
Townhouse
Title
Condo/Strata
Exterior Finish
Brick, Brick Veneer
Heating Type
Forced air, Natural gas
Cooling
Central air conditioning
Basement Details
Unfinished, Full
Features
Fireplace(s), In suite Laundry
Appliances
Blinds, Dishwasher, Dryer, Gas stove(s), Microwave, Range, Refrigerator, Washer
Community
Agent details
Primary Agent
Primary Broker
ROYAL LEPAGE NRC REALTY
Listing details
Days on REW
1 Day
MLS® Number
X14132366
Source
Canadian Real Estate Association
Board
Niagara Association of REALTORS®
Is this your listing? Help it to stand out.

Mortgage Calculator

provided by REW Digital Ltd
Estimated Payments
Purchase Price
Mortgage Total
Down Payment
Amortization
25 Years
Interest Rate
3.99%

Connect with our mortgage partner

Frank Mortgage

Frank Mortgage

Canada's No Fee Mortgage Marketplace

Online mortgage broker offering quick and simple access to Canada's top lenders – compare rates and complete your mortgage in a secure online environment

Connect with a mortgage expert

The displayed rates are provided as guidance only, are not guaranteed, or are to be considered an approval of credit. Approval will be based solely on your personal situation. You are encouraged to speak with a Mortgage Professional for the most accurate information and to determine your eligibility.

Property Insights

St. Matthew Catholic Elementary School
  • Catholic
  • JK - 8
Bellmoore School
  • Public
  • JK - 8
Our Lady of the Assumption Catholic Elementary School
  • Catholic
  • JK - 8
St. Mark Catholic Elementary School
  • Catholic
  • JK - 8
School catchments and distances are intended to be used as reference only. To verify enrolment eligibility for a property, contact the school directly.Report Incorrect Info
Listing data is subject to copyright, disclaimer, and additional requirements from the data provider. See our Terms of Use for terms applicable to this listing. Listing data was last updated on 2026-10-30.
We use cookies and other technologies for functionality, security, and to provide you with a personalized experience on our online services. By continuing to use our online services, you agree to our Privacy Policy and Terms of Use. For information on how to adjust your privacy settings, visit our Cookie Policy.
Dismiss