For Sale: 7-1935 35 Street SW, Calgary, AB - REW
Boost your listing
Listing featured. Your listing will be featured on REW.
View featured placement
$650,000
2 bd • 3 ba • 1552 sf • Townhouse
7-1935 35 Street SW
Street ViewDirections

7 - 1935 Sw 35th StreetCalgary, AB, T3E 2X4

Killarney
  • 2 Bed
  • 3 Bath
  • 1552 Sqft
  • Townhouse

About this home

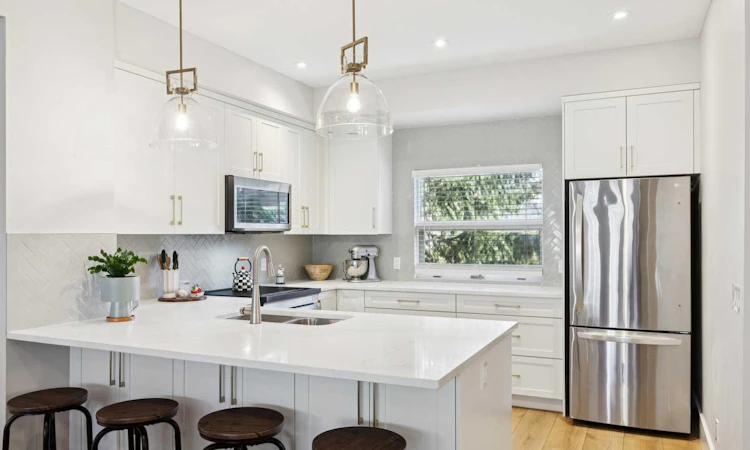
EXTENSIVELY RENOVATED | TURN-KEY TOWNHOME | OVER 1,550 SQ FT OF DEVELOPED LIVING SPACE | CLOSE TO LRT | WALK-IN ONE-CAR GARAGE ON MAIN FLOOR | Welcome to this extensively renovated, move-in-ready townhome offering over 1,550 sq ft of developed living space across three thoughtfully designed levels. Located in the desirable inner-city community of Killarney, offering a sought-after location close to amenities, parks, schools, shopping, restaurants, and downtown Calgary. Updated throughout with a strong focus on quality, functionality, and modern style, this home offers a polished turnkey opportunity in a convenient Calgary location. The beautifully redesigned kitchen is the heart of the home, featuring quartz countertops, custom cabinetry, and a premium appliance package complete with refrigerator, dishwasher, induction range, and built-in microwave. Clean lines, generous storage, and a functional layout make the space equally well suited to everyday living and entertaining. The bathrooms have also been fully updated with custom vanities, modern tile, contemporary fixtures, and refreshed plumbing, creating a cohesive and elevated finish throughout the home. Extensive interior renovations include luxury vinyl plank flooring, new carpet, tile flooring in key areas, fresh paint, updated doors and window casings, and new window coverings. The result is a bright, modern interior that feels fresh, comfortable, and ready to enjoy. Additional upgrades include updated electrical components, new lighting throughout, 15 LED pot lights, air conditioning, and a smart thermostat for added comfort and efficiency. Outdoor living is enhanced by the brand-new main balcony with vinyl decking, providing a great space to relax, entertain, or enjoy warmer days. The functional multi-level layout offers spacious living and dining areas, comfortable upper-level bedrooms, and a well-appointed primary suite complete with a walk-in closet and ensuite. The main-floor one-car walk-in garage adds everyday convenience, while the nearby LRT connection makes commuting throughout the city easy. With the renovations already completed, this is an excellent opportunity for buyers looking for a stylish, extensively updated home without the time, expense, or disruption of taking on a major renovation themselves. Move in and enjoy.
Listed by: Justin Warthe, Real Broker

Home facts and features

Price details
List Price
Strata Maintenance Fees
$384 Monthly
Home facts
Bedrooms
2
Full Bathrooms
2
Partial Bathrooms
1
Parking Spaces
1
Parking Details
Attached Garage, Assigned, See Remarks
Property Type
Townhouse
Year Built
Built in 2008 (18 yrs old)
Style
3 (or more) Storey
Exterior Finish
Stucco, Wood Frame
Heating Type
Forced Air, Natural Gas
Cooling
Central Air
Features
Balcony(s), Breakfast Bar, Closet Organizers, Golf, Granite Counters, In Unit Laundry, Open Floorplan, Park, Playground, Pool, Recessed Lighting, Schools Nearby, Shopping Nearby, Sidewalks, Soaking Tub, Upper Level, Walk-in Closet(s), Walking/bike Paths
Amenities
Parking, Snow Removal, Trash
Appliances
Dishwasher, Dryer, Microwave, Refrigerator, Stove
Community
Agent details
Primary Agent
Primary Broker
Real Broker
Secondary Agent
Secondary Broker
Real Broker
Listing details
Days on REW
1 Day
MLS® Number
A2348774
Source
Pillar 9
Board
Calgary Real Estate Board
Is this your listing? Help it to stand out.

Mortgage Calculator

Estimated Payments
Purchase Price
Mortgage Total
Down Payment
Amortization
25 Years
Interest Rate
3.99%

Connect with our mortgage partner

Glenn Jorgensen

Glenn Jorgensen

EBS Modern Mortgage Group

No Fees, Great Rates - 15 minutes with us, could save you thousands.

Connect with a mortgage expert

The displayed rates are provided as guidance only, are not guaranteed, or are to be considered an approval of credit. Approval will be based solely on your personal situation. You are encouraged to speak with a Mortgage Professional for the most accurate information and to determine your eligibility.

Property Insights

Rosscarrock School
  • n/a
  • -
  • In Catchment
Glendale School
  • n/a
  • -
  • In Catchment
Westbrook Outreach Centre
  • n/a
  • -
  • In Catchment
Holy Name (Bilingual) School
  • n/a
  • -
  • In Catchment
Killarney School
  • n/a
  • -
  • In Catchment
Alex Ferguson School
  • n/a
  • -
  • In Catchment
St. Thomas Aquinas School
  • n/a
  • -
  • In Catchment
Vincent Massey School
  • n/a
  • -
  • In Catchment
St. Michael School
  • n/a
  • -
  • In Catchment
Glenmeadows School
  • n/a
  • -
  • In Catchment
School catchments and distances are intended to be used as reference only. To verify enrolment eligibility for a property, contact the school directly.Report Incorrect Info
Listing data is subject to copyright, disclaimer, and additional requirements from the data provider. See our Terms of Use for terms applicable to this listing. Listing data was last updated on 2026-10-02.
We use cookies and other technologies for functionality, security, and to provide you with a personalized experience on our online services. By continuing to use our online services, you agree to our Privacy Policy and Terms of Use. For information on how to adjust your privacy settings, visit our Cookie Policy.
Dismiss

