For Sale: 7-189 Queen Street E, Toronto, ON - REW
Boost your listing
Listing featured. Your listing will be featured on REW.
View featured placement
$1,149,000
1 + 2 bd 2 ba 1200 - 1399 sf Apt/Condo
7-189 Queen Street E
Street ViewDirections

7 - 189 E Queen StreetToronto, ON, M5A 1S2

Moss Park
  • 1 + 2 Bed
  • 2 Bath
  • 1200 - 1399 Sqft
  • Apt/Condo

About this home

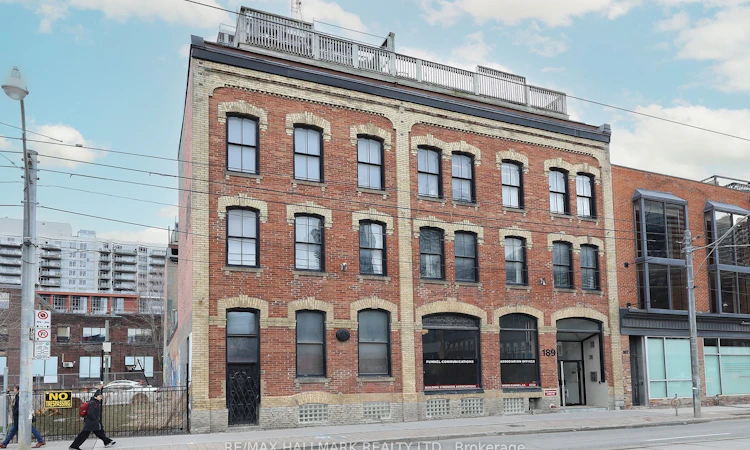
Welcome to the iconic live/work Boiler Factory Lofts at 189 Queen St E--a boutique heritage conversion w/ just 11 exclusive units. This one-of-a-kind, 1300+ sq ft, 2-storey hard loft w/ mezzanine, rare 1+2 bedroom layout, 2 full washrooms, & a rooftop terrace blends historic character w/ modern living. Authentic post & beam construction showcases exposed brick, original wood beams, reclaimed industrial lighting, & soaring 14-foot ceilings w/ oversized factory-style windows. The lower level, w/ its own private entrance, features a primary suite w/ walk-in closet, 3-piece ensuite washroom, & attached den/office (potential 2nd bedroom). Finished w/ hardwood floors, exposed beams, sliding warehouse doors, & a spacious foyer w/ industrial lighting. Includes ensuite laundry & a 4-piece guest washroom w/ cement countertop, porcelain tile, & wood slat ceiling. Upstairs, the main level impresses with soaring 14-foot ceilings, exposed beams, brick, & ductwork. The open-concept living/dining/lounge space is anchored by an island kitchen w/ herringbone vinyl flooring, stainless steel appliances, gas stove, & quartz countertop/backsplash. A separate entrance adds flexibility, while a forest-themed light installation creates a unique focal point. Perched above is a 135+ sq ft loft offering flexible space for sleeping or relaxing, w/ ladder access to the expansive east-facing rooftop terrace (330+ sq ft), fully fenced & ideal for dining or entertaining. The terrace can also be accessed through the common stairway. Located downtown w/ unbeatable access--steps to St. Lawrence Mkt, Eaton Centre, Distillery & Financial Districts, plus top dining & nightlife. The upcoming Ontario Line stop across the street will further enhance connectivity & long-term value. Moss Park is undergoing major revitalization, including a new recreation centre, pools, track, & redesigned green space. A rare chance to own a piece of Toronto's industrial history--perfect for those who refuse the ordinary.
Listed by: Perry Ryno, Salesperson, RE/MAX HALLMARK REALTY LTD.

Home facts and features

Price details
List Price
Gross Taxes for 2026
$5,233
Strata Maintenance Fees
$938
Home facts
Bedrooms
1 + 2
Full Bathrooms
2
Property Type
Apt/Condo
Exterior Finish
Brick
Heating Type
Forced Air, Gas
Cooling
Central Air
Features
Ensuite, Park, Public Transit
Amenities
Building Insurance Included, Common Elements Included
Community
Agent details
Primary Agent
Perry Ryno
Primary Broker
RE/MAX HALLMARK REALTY LTD.
Listing details
Days on REW
109 Days
Property Views
25
MLS® Number
C13039142
Source
Toronto Real Estate Board
Is this your listing? Help it to stand out.

Mortgage Calculator

Estimated Payments
Purchase Price
Mortgage Total
Down Payment
Amortization
25 Years
Interest Rate
3.99%

Connect with our mortgage partner

REW Money

REW Money

REW Money

Connect with a mortgage expert

The displayed rates are provided as guidance only, are not guaranteed, or are to be considered an approval of credit. Approval will be based solely on your personal situation. You are encouraged to speak with a Mortgage Professional for the most accurate information and to determine your eligibility.

Property Insights

É Élém Gabrielle-Roy
  • Public
  • JK - 6
St Michael's Choir Junior School
  • Catholic
  • 1 - 8
St Michael's Choir Senior School
  • Catholic
  • 9 - 12
Newton International College
  • Private
  • 9 - 12
Youthdale Schools
  • Private
  • 1 - 12
TAIE International Institute
  • Private
  • 10 - 12
St Michael Catholic School
  • Catholic
  • JK - 8
Market Lane Junior & Senior Public School
  • Public
  • JK - 8
Downtown Alternative School
  • Public
  • JK - 6
St Paul Catholic School
  • Catholic
  • JK - 8
School catchments and distances are intended to be used as reference only. To verify enrolment eligibility for a property, contact the school directly.Report Incorrect Info
Listing data is subject to copyright, disclaimer, and additional requirements from the data provider. See our Terms of Use for terms applicable to this listing. Listing data was last updated on 2026-08-11.
We use cookies and other technologies for functionality, security, and to provide you with a personalized experience on our online services. By continuing to use our online services, you agree to our Privacy Policy and Terms of Use. For information on how to adjust your privacy settings, visit our Cookie Policy.
Dismiss

